ListingKeyNumeric - 2180736
AssociationFee -
RoomsTotal - 22
Stories - 3
BathroomsFull - 5
BathroomsHalf - 1
BathroomsThreeQuarter -
BathroomsPartial - 1
BathroomsTotalInteger - 6
BedroomsTotal - 5
BuyerAgentKeyNumeric -
BuyerOfficeKeyNumeric -
CarportSpaces -
CoveredSpaces - 3
ClosePrice -
CoListAgentKeyNumeric -
CoListOfficeKeyNumeric -
ConcessionsAmount -
CumulativeDaysOnMarket -
DaysOnMarket - 38
FireplacesTotal - 3
GarageSpaces - 3
ListAgentKeyNumeric - 74383
ListOfficeKeyNumeric - 70079
ListPrice - 5200000
LeaseAmount -
LivingArea - 7287
BuildingAreaTotal - 7287
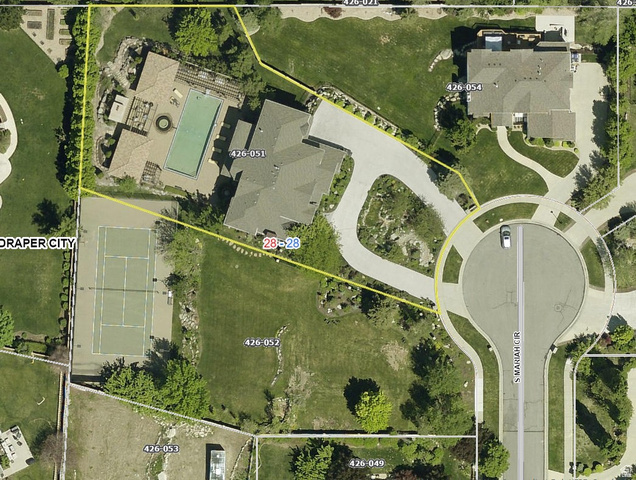
LotSizeAcres - 0.59
LotSizeSquareFeet - 25700.4
NumberOfBuildings -
NumberOfUnitsLeased -
NumberOfUnitsTotal -
LotSizeArea - 0.59
MainLevelBedrooms -
OriginalListPrice - 5200000
ParkingTotal - 3
OpenParkingSpaces -
PhotosCount - 184
StreetNumberNumeric - 12296
TaxAnnualAmount - 9392
YearBuilt - 1999
YearBuiltEffective - 2015
MobileLength - 0
MobileWidth - 0
BathroomsOneQuarter -
CapRate -
NumberOfPads -
StoriesTotal -
YearEstablished -
AssociationName -
AssociationPhone -
BuyerAgentFax -
BuyerAgentFirstName -
BuyerAgentFullName -
BuyerAgentKey -
BuyerAgentLastName -
BuyerAgentMiddleName -
BuyerAgentMlsId -
BuyerAgentOfficePhone -
BuyerAgentPreferredPhone -
BuyerAgentStateLicense -
BuyerAgentURL -
BuyerOfficeFax -
BuyerOfficeKey -
BuyerOfficeMlsId -
BuyerOfficeName -
BuyerOfficePhone -
BuyerOfficeURL -
CoListAgentFax -
CoListAgentFirstName -
CoListAgentFullName -
CoListAgentKey -
CoListAgentLastName -
CoListAgentMiddleName -
CoListAgentMlsId -
CoListAgentOfficePhone -
CoListAgentPreferredPhone -
CoListAgentStateLicense -
CoListAgentURL -
CoListOfficeFax -
CoListOfficeKey -
CoListOfficeMlsId -
CoListOfficeName -
CoListOfficePhone -
CoListOfficeURL -
CopyrightNotice - Copyright © UtahRealEstate.com. All Rights Reserved.
CrossStreet - 2000
Directions -
Disclaimer - Information not guaranteed. Buyer to verify all information.
Exclusions -
FrontageLength - 0.0
Inclusions - Alarm System, Fireplace Insert, Gas Grill/BBQ, Hot Tub, Microwave, Range, Refrigerator, Video Door Bell(s)
ListAgentFax -
ListAgentFirstName - Jennifer
ListAgentFullName - Jennifer Yeo
ListAgentKey - 74383
ListAgentLastName - Yeo
ListAgentMiddleName -
ListAgentMlsId - 74383
ListAgentOfficePhone - 801-251-6683
ListAgentPreferredPhone - 801-427-0644
ListAgentStateLicense - 5875806
ListAgentURL - https://www.presidioteam.com
ListOfficeFax - 801-515-8524
ListOfficeKey - 70079
ListOfficeMlsId - 70079
ListOfficeName - Presidio Real Estate
ListOfficePhone - 801-251-6683
ListOfficeURL - https://www.presidioteam.com
ListingId - 2180736
ListingKey - 2180736
OriginatingSystemID - M00000628
OriginatingSystemKey - 27e8f2b3df3cf730e9e0e75aadb11203
OriginatingSystemName - UtahRealEstate.com
OtherParking -
Ownership -
ParcelNumber - 28-28-426-051
PostalCode - 84020
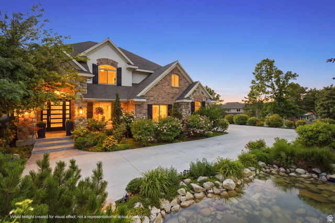
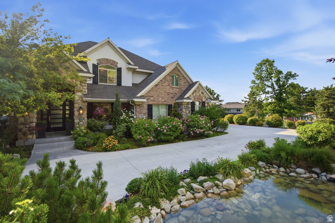
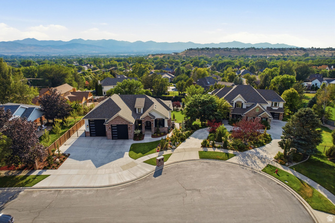
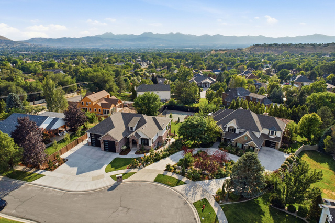
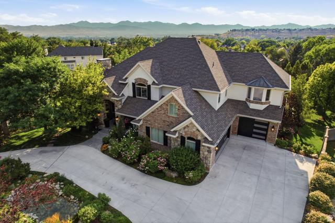
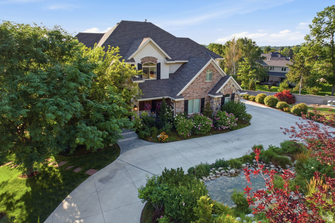
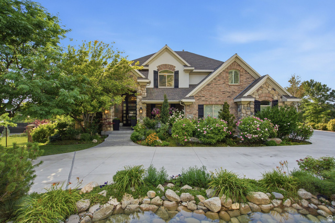
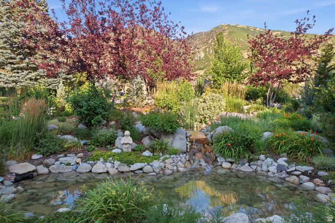
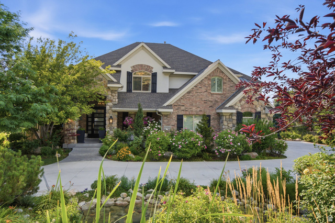
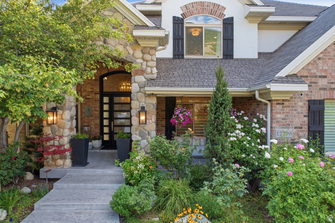
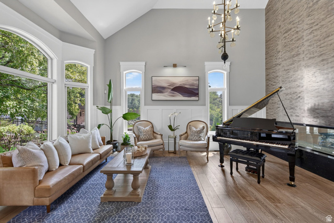
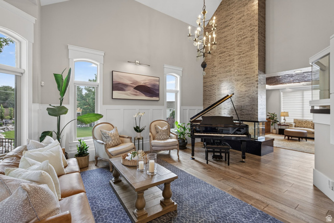
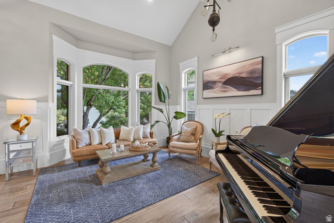
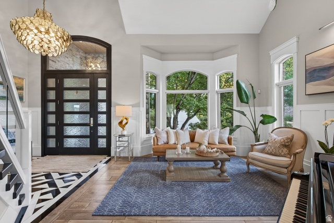
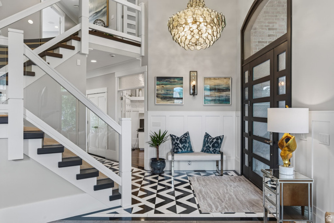
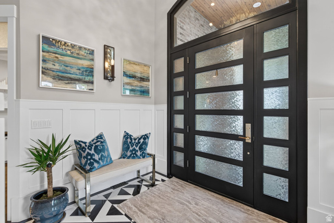
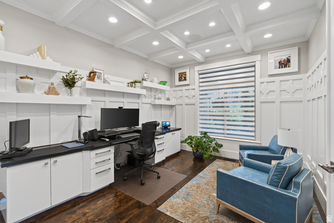
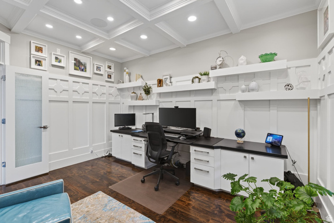
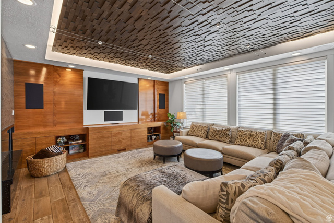
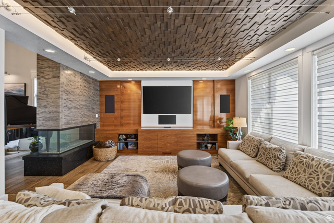
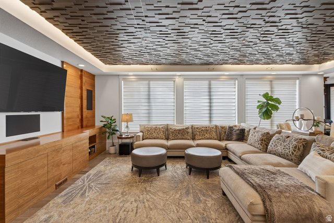
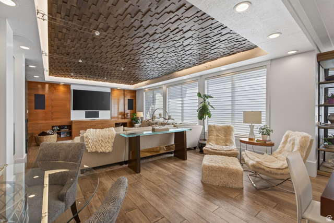
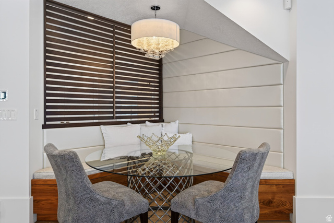
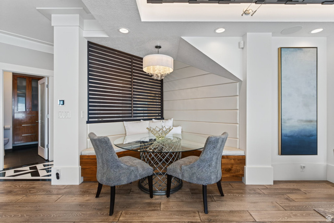
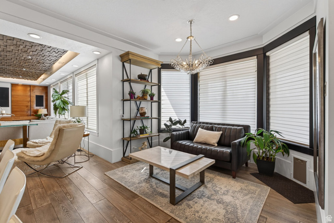
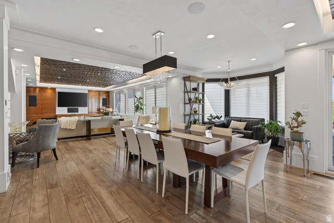
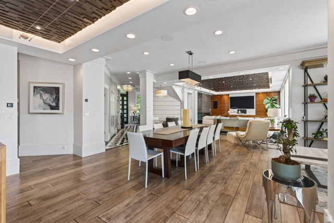
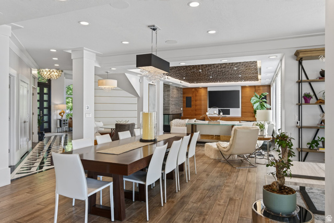
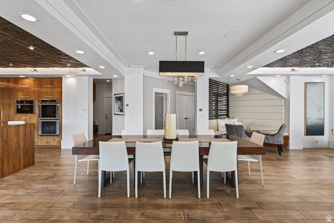
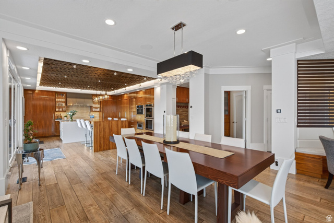
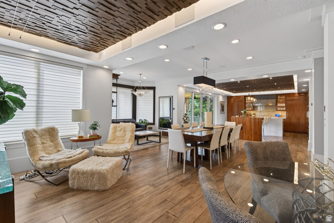
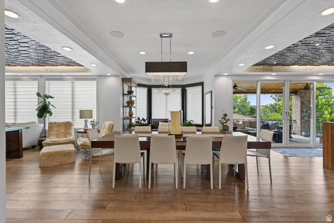
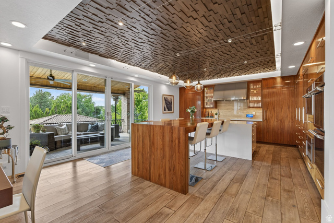
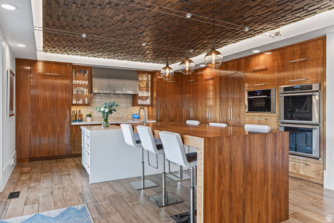
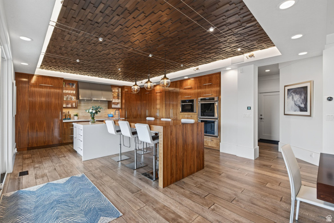
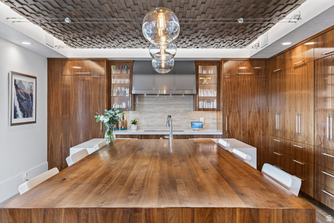
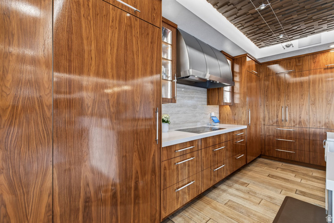
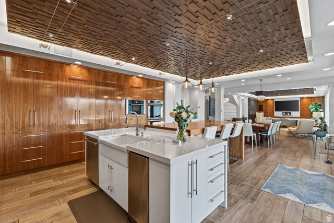
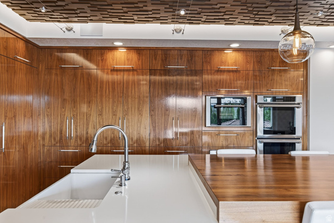
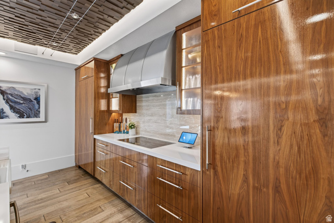
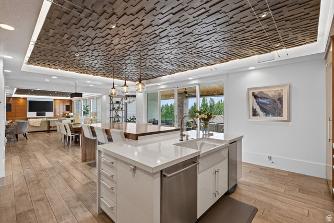
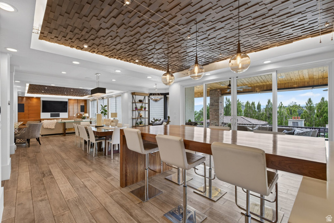
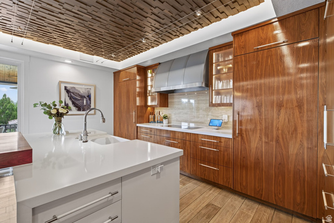
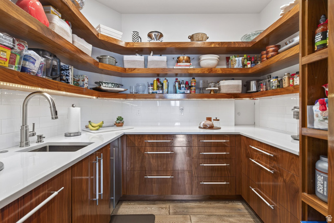
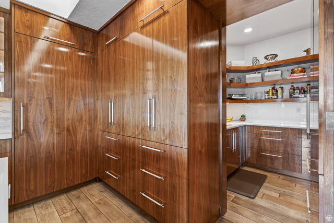
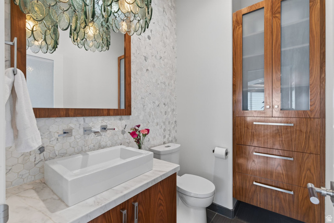
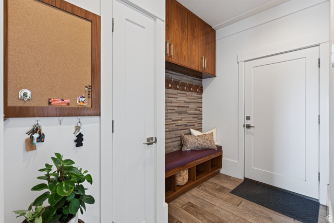
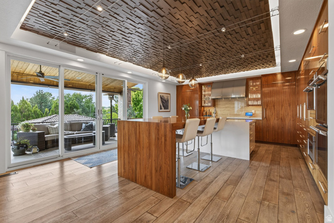
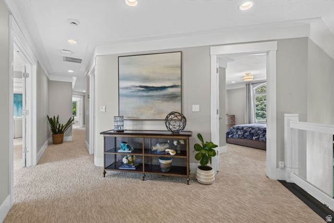
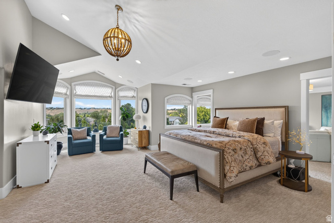
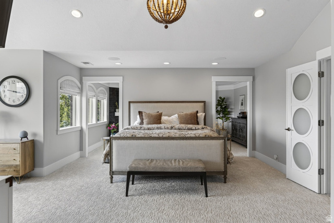
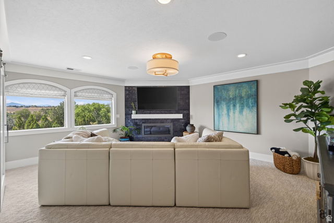
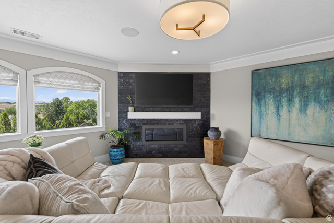
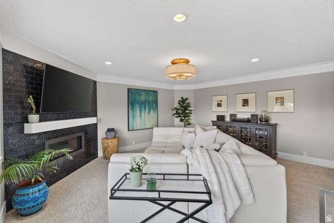
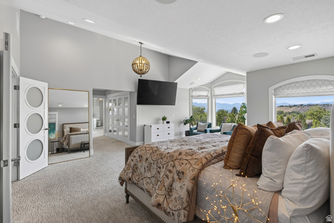
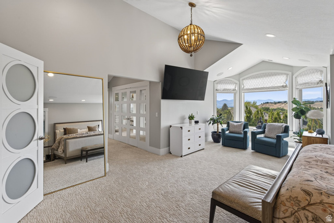
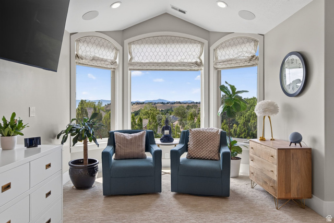

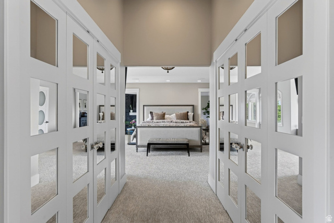
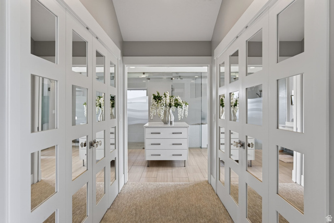
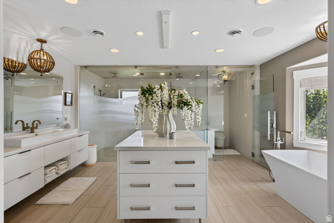
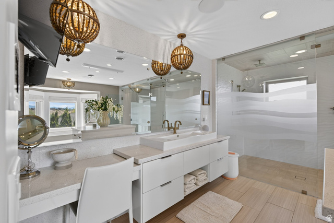
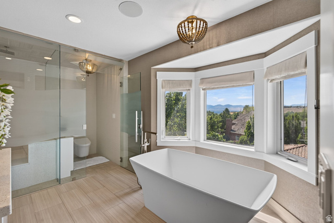
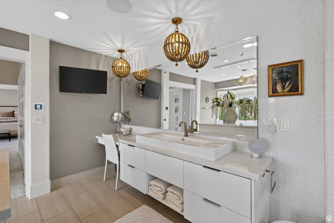
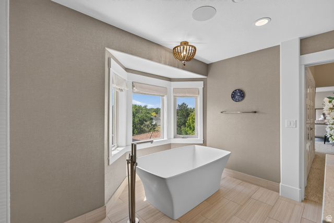
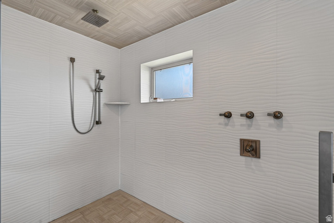
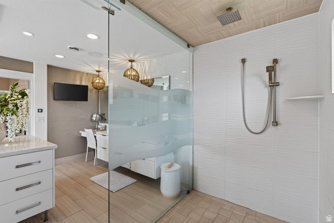
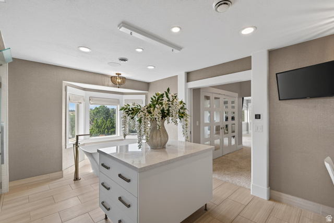
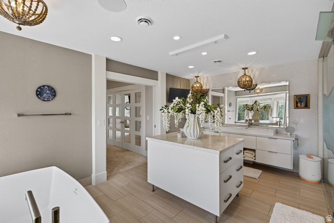
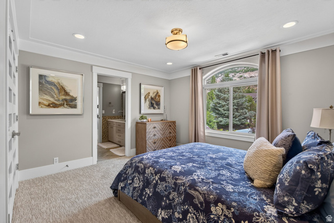
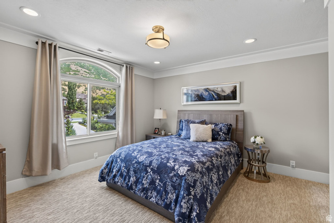
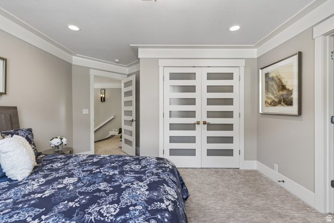
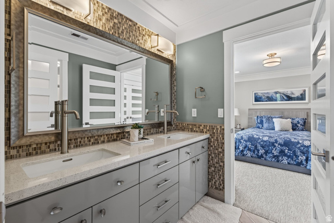
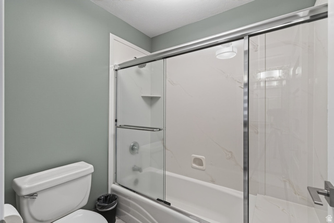
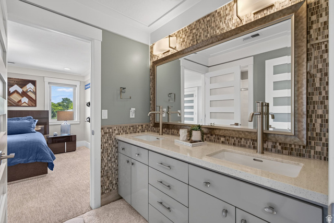
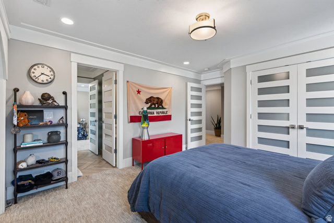
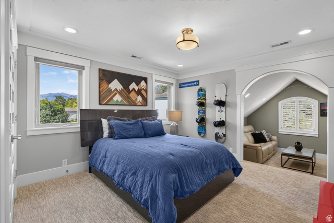
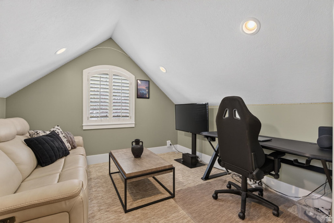
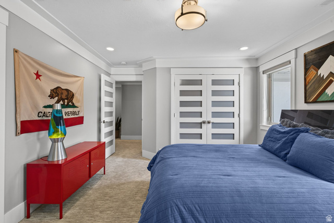
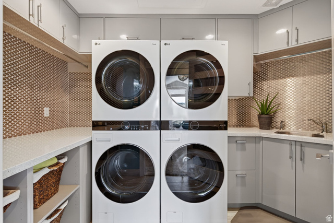
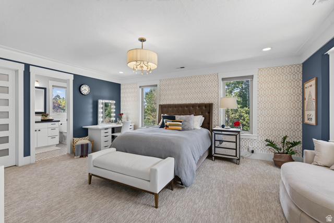
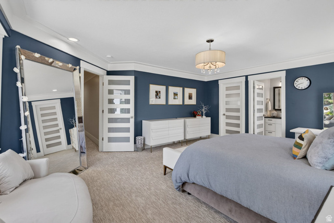
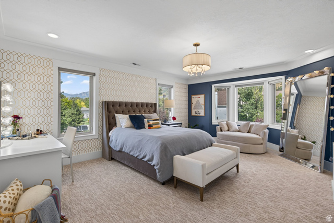
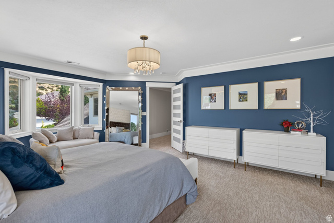
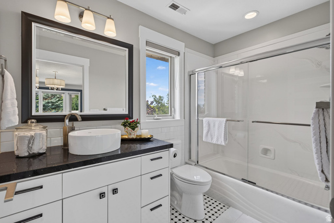
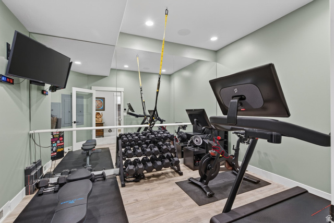
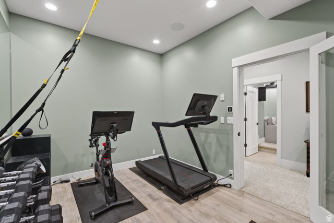
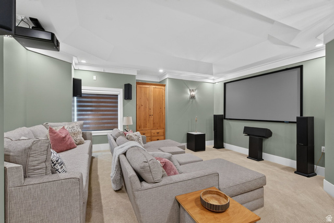
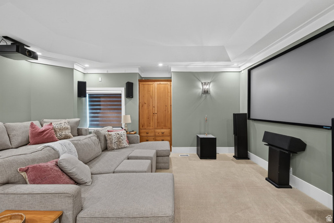
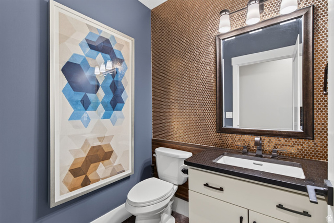
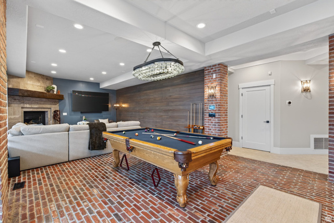
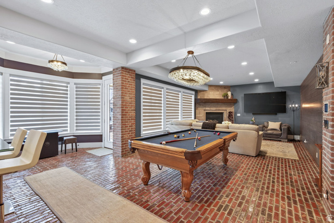
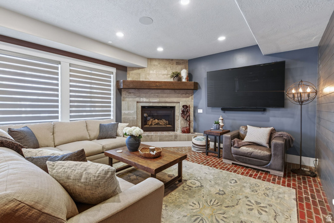
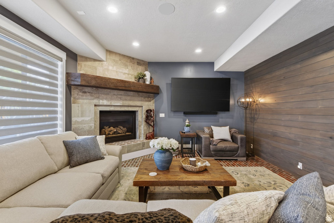
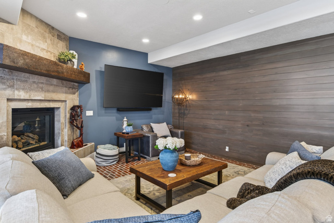
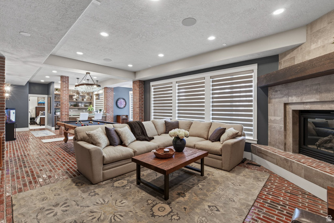
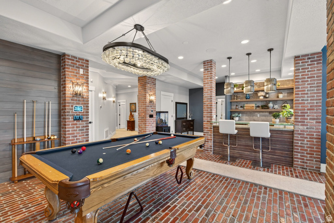
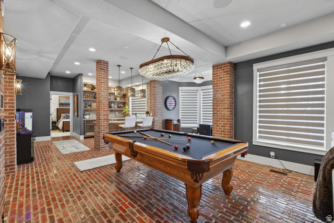
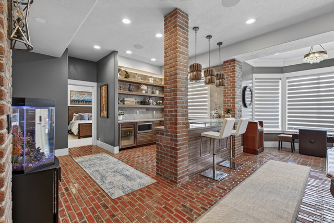
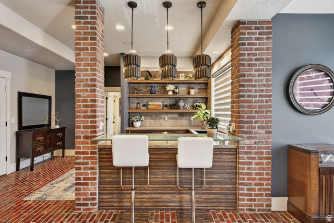
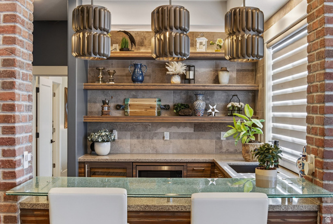
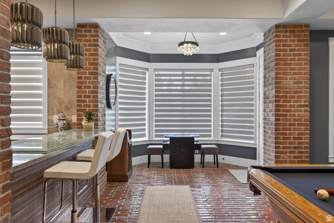
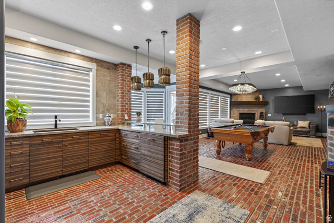
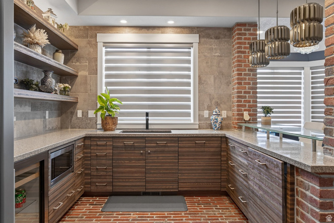
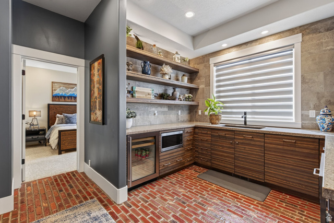
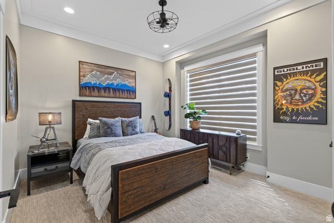
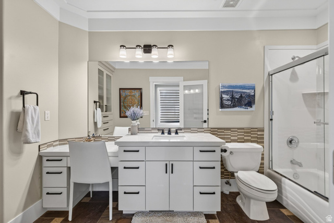
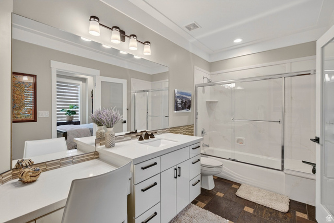
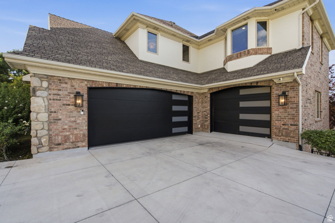
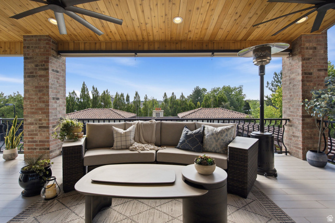
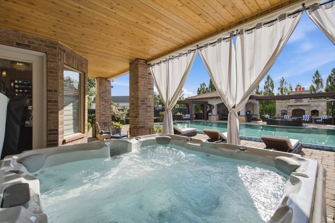
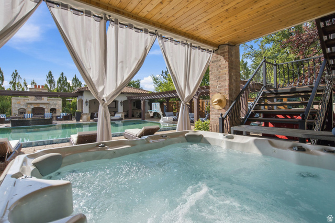
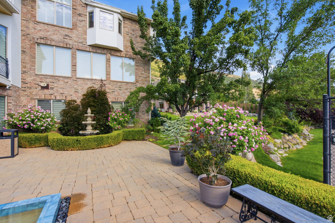
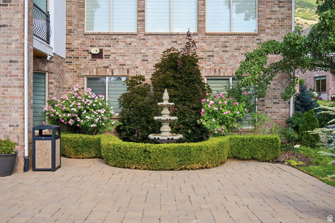

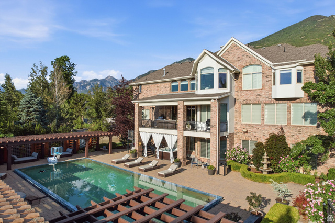
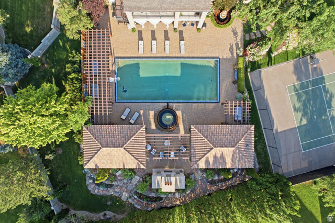
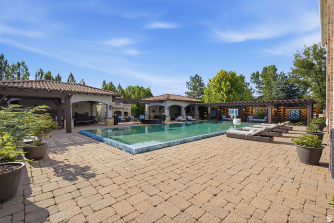
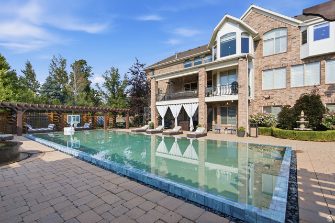
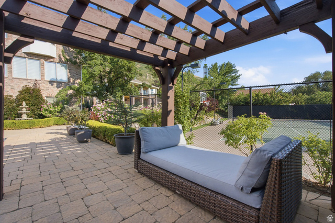
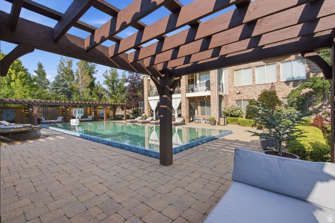
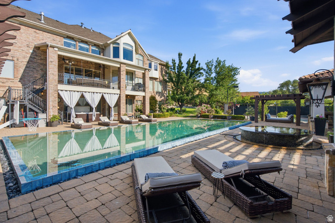
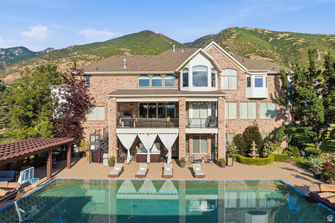
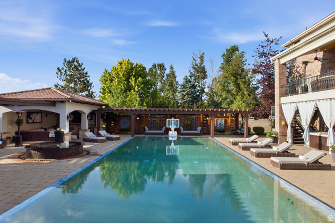
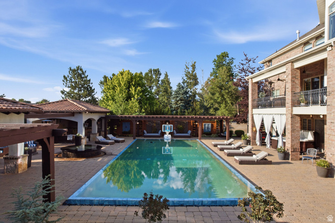
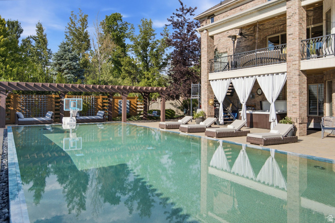
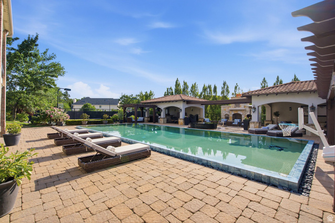
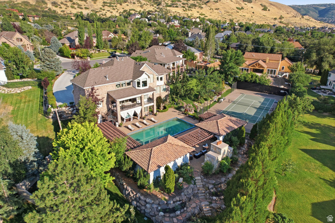
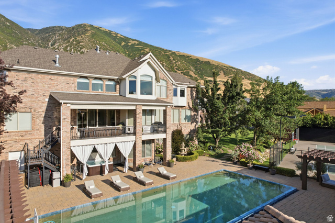
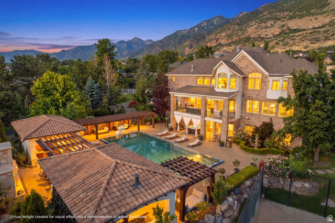
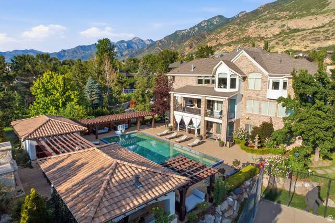
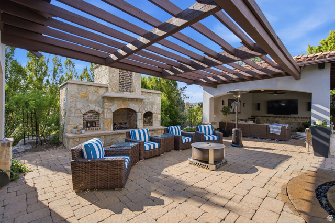
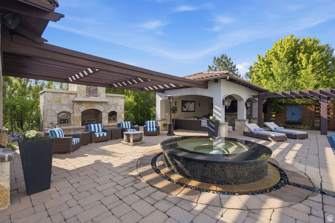
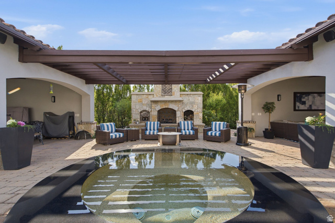
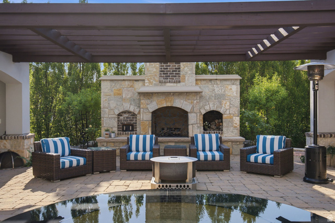
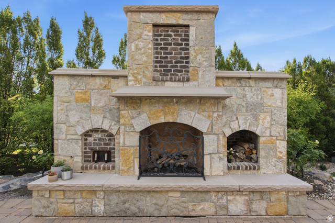
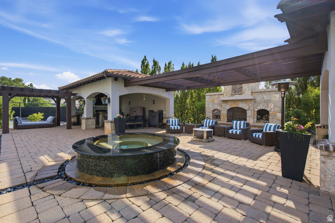
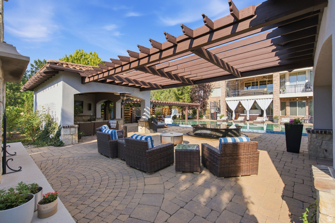
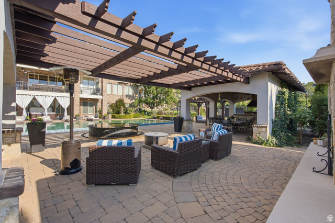
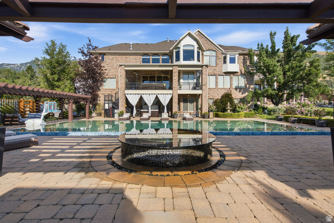
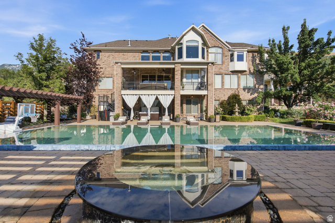
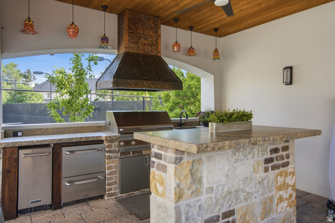
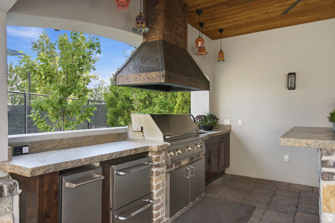
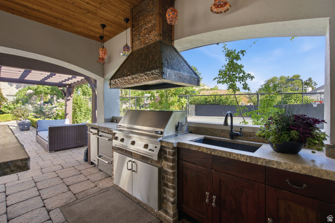
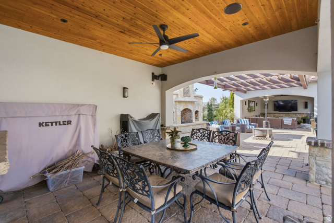
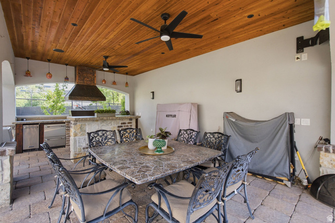
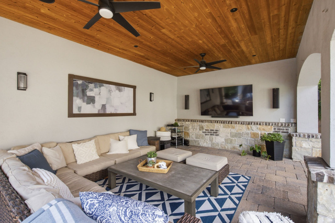
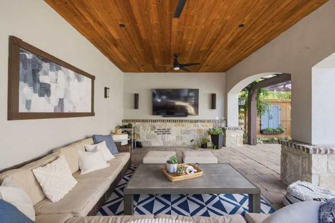
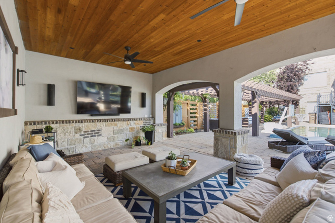
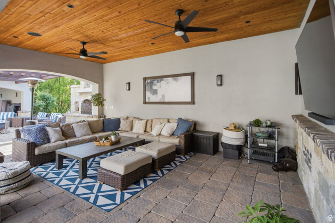
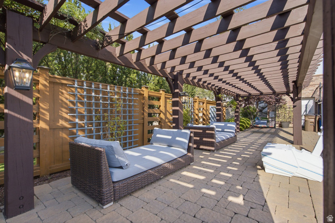
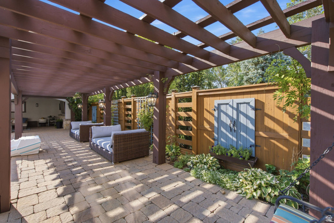
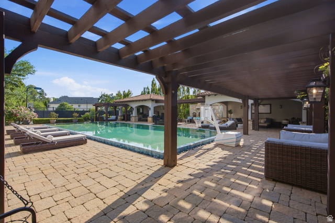
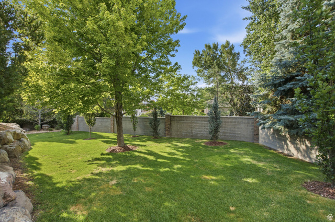
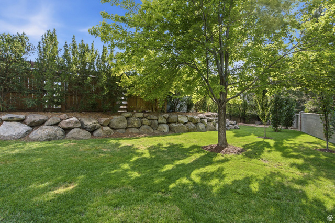
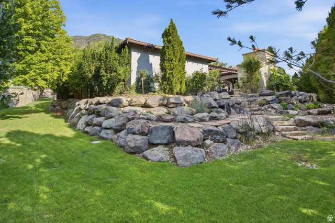
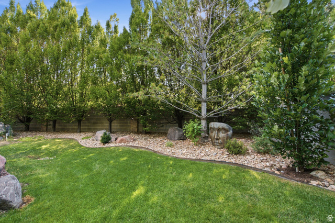
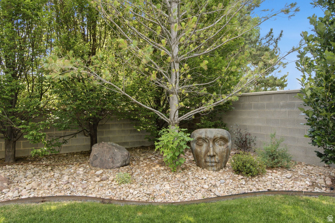
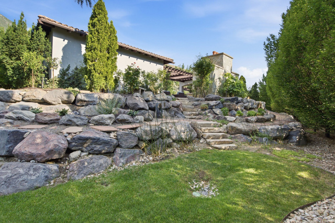
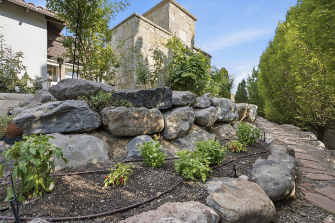
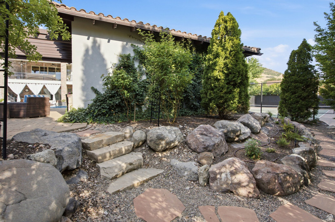
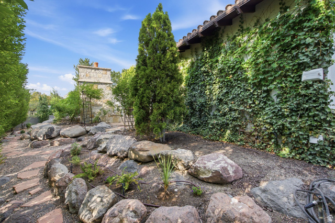
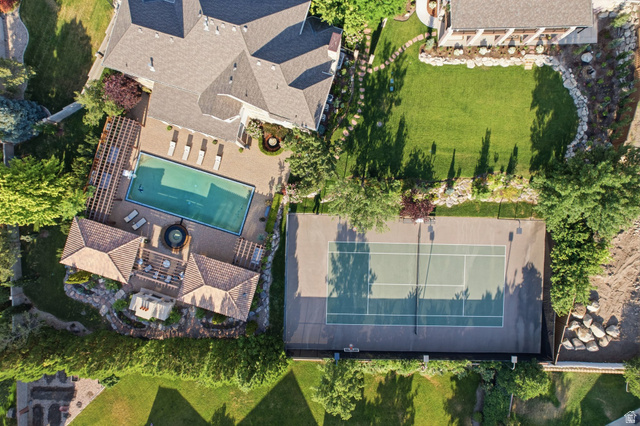
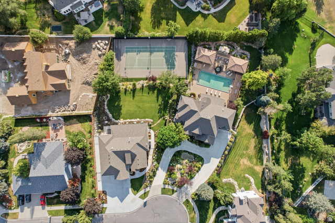
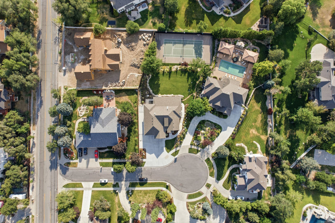
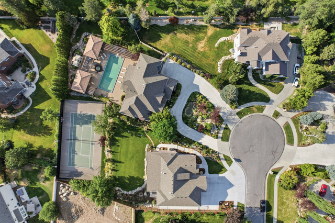
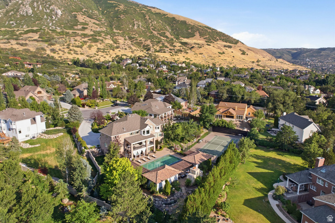
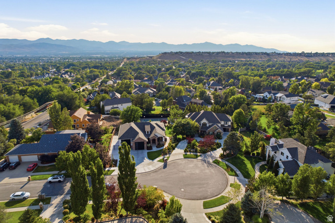
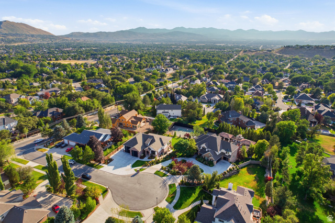
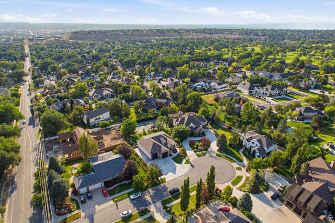
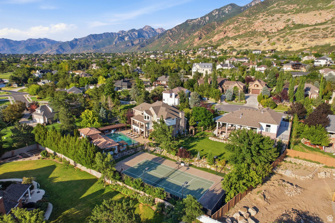
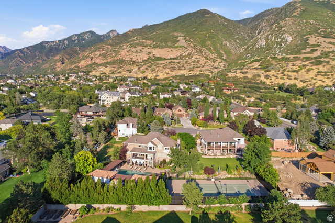
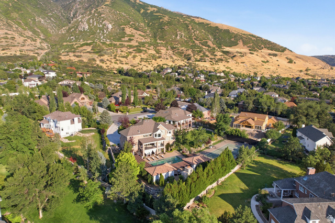
PublicRemarks - Truly Spectacular in every way! Private Luxury Estate Unlike Anything Else on the Market! Welcome to an extraordinary private estate where timeless craftsmanship, resort-inspired living, and unmatched versatility come together to create a property unlike anything else available. Set on beautifully landscaped grounds with views of the valley, this remarkable residence, thoughtfully remodeled in 2015, is a showcase of sophisticated design and impeccable attention to detail. Every space has been curated with high-end finishes, from the spectacular chef's kitchen designed for entertaining to the custom architectural ceiling details that elevate the main room. The luxurious primary retreat is a sanctuary of its own, featuring a spa-inspired bathroom and an expansive private sitting room perfect for quiet mornings or evening relaxation. The lower level was designed for both entertainment and everyday enjoyment, offering a professional-quality fitness room, impressive theater, kitchenette, spacious game room with pool table, generous storage, and a flexible gathering space that make hosting effortless. Step outside and discover a backyard that rivals the finest luxury resorts. A breathtaking infinity-edge pool stretches gracefully across the property, creating a dramatic focal point framed by mature landscaping and mountain views. Two Spanish-inspired cabanas provide the perfect setting for year-round entertaining-one featuring a comfortable outdoor living room ideal for watching the big game, while the other is a fully equipped outdoor kitchen complete with BBQ, bar seating, and ice maker. At the center, the infinity-edge spa creates the ambiance of a tranquil water feature, inviting you to relax in complete serenity. Beyond the pool, the grounds continue to impress with a natural-gas pizza oven, flourishing vegetable gardens, established grapevines, and a peaceful Zen garden designed as a private retreat from the world. This is more than a home-it is a private estate designed for those who value exceptional craftsmanship, unforgettable entertaining, and a lifestyle that simply cannot be replicated. Opportunities to own an estate of this caliber, with world-class amenities, are exceedingly rare. Private Showings available with 12 hours notice and proof of funds.
RVParkingDimensions - 0.00
ShowingContactName - Jennifer Yeo
ShowingContactPhone - 801-427-0644
SourceSystemID - M00000628
SourceSystemKey - M00000628
SourceSystemName - UtahRealEstate.com
StreetName - MARIAH
StreetNumber - 12296
SubdivisionName - SHALYN OAKS PHASE II
UnitNumber -
UnparsedAddress - 12296 S MARIAH CIR
VirtualTourURLBranded -
VirtualTourURLUnbranded -
Zoning - Single-Family
ZoningDescription - 1222
LotSizeDimensions - 0.0x0.0x0.0
Topography - Curb & Gutter, Fenced: Full, Secluded Yard, Sprinkler: Auto-Full, View: Mountain, View: Valley, Private
BuilderName -
BuyerTeamName -
CoBuyerAgentFirstName -
CoBuyerAgentFullName -
CoBuyerAgentLastName -
CoBuyerAgentStateLicense -
CoBuyerOfficeMlsId -
CoBuyerOfficeName -
DOH1 -
DOH2 -
DOH3 -
License1 -
License2 -
License3 -
Make -
Model -
ParkName -
PostalCodePlus4 -
SerialU -
SerialX -
SerialXX -
StreetAdditionalInfo -
StreetSuffixModifier -
WaterBodyName -
AssociationYN -
AttachedGarageYN - 1
CarportYN -
CoolingYN - 1
FireplaceYN - 1
GarageYN - 1
HeatingYN - 1
HomeWarrantyYN -
HorseYN -
InternetAddressDisplayYN - 1
SearchableYN - 1
InternetEntireListingDisplayYN - 1
OpenParkingYN -
PoolPrivateYN - 1
SeniorCommunityYN -
SpaYN - 1
ViewYN - 1
NewConstructionYN -
InternetAutomatedValuationDisplayYN - 1
InternetConsumerCommentYN - 1
LeaseConsideredYN -
PropertyAttachedYN -
WaterfrontYN -
CloseDate -
ContingentDate -
ContractStatusChangeDate -
ListingContractDate - 2026-08-24
OffMarketDate -
OnMarketDate - 2026-08-24
PurchaseContractDate -
WithdrawnDate -
ModificationTimestamp - 2026-08-24T16:08:26Z
OriginalEntryTimestamp - 2026-08-24T15:57:31Z
PhotosChangeTimestamp - 2026-08-24T15:57:46Z
PriceChangeTimestamp -
StatusChangeTimestamp -
AssociationFeeFrequency -
BuyerAgentAOR -
City - Draper
CoListAgentAOR -
CoListOfficeAOR -
Concessions -
Country - US
CountyOrParish - Salt Lake
DirectionFaces - East
ElementarySchool - Lone Peak
ElementarySchoolDistrict - Canyons
HighSchool - Corner Canyon
HighSchoolDistrict - Canyons
ListAgentAOR - Salt Lake Board
ListOfficeAOR - Salt Lake Board
ListingService -
LivingAreaUnits - Square Feet
LotSizeUnits - Acres
MLSAreaMajor - Sandy; Draper; Granite; Wht Cty
MiddleOrJuniorSchool - Draper Park
MiddleOrJuniorSchoolDistrict - Canyons
MlsStatus - Active
OccupantType -
PostalCity - Draper
PropertySubType - Single Family Residence
PropertyType - Residential
StandardStatus - Active
StateOrProvince - UT
StreetDirPrefix - S
StreetDirSuffix - E
StreetSuffix - CIR
LeaseTerm -
LivingAreaSource -
YearBuiltSource -
AccessibilityFeatures -
Appliances - Gas Grill/BBQ,Microwave,Refrigerator
ArchitecturalStyle - Stories: 2
AssociationAmenities -
AssociationFeeIncludes -
Basement - Entrance,Full,Walk-Out Access
BuyerAgentDesignation -
CoListAgentDesignation -
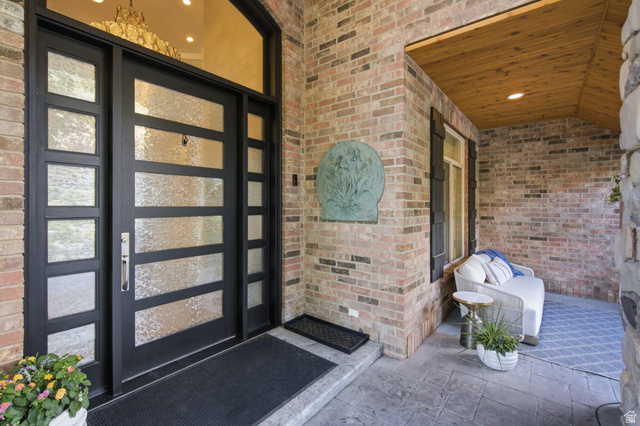
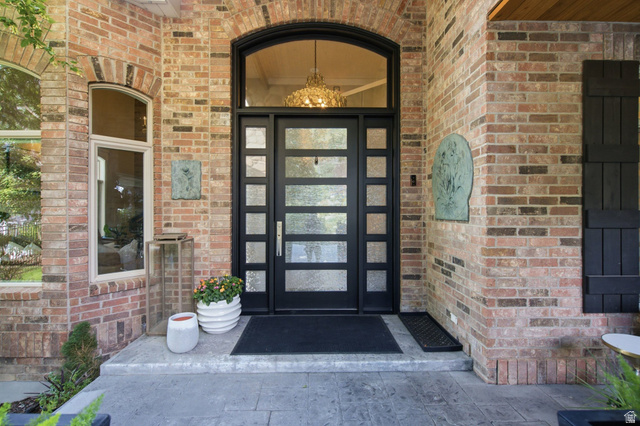
ConstructionMaterials - Brick,Stone,Stucco
Cooling - Central Air
DoorFeatures -
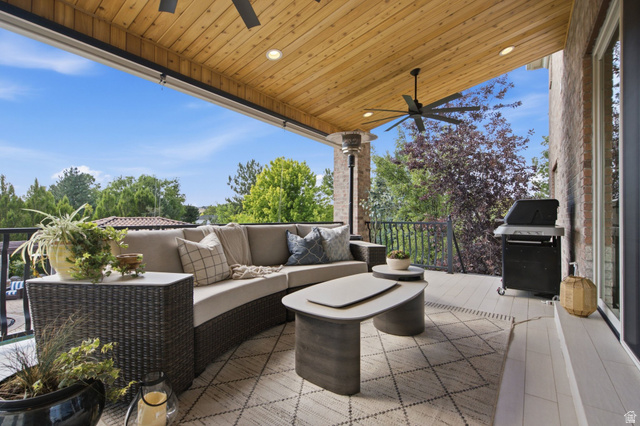
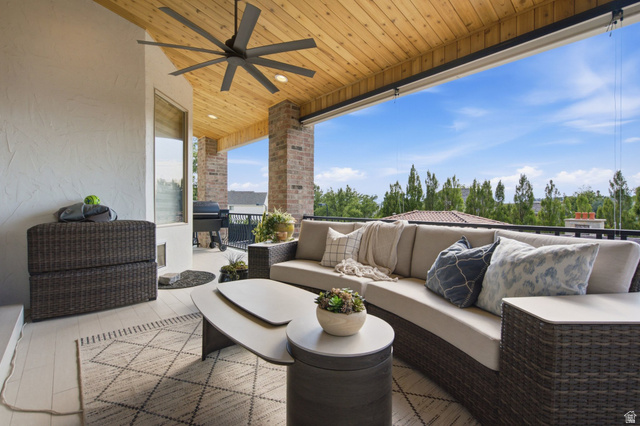
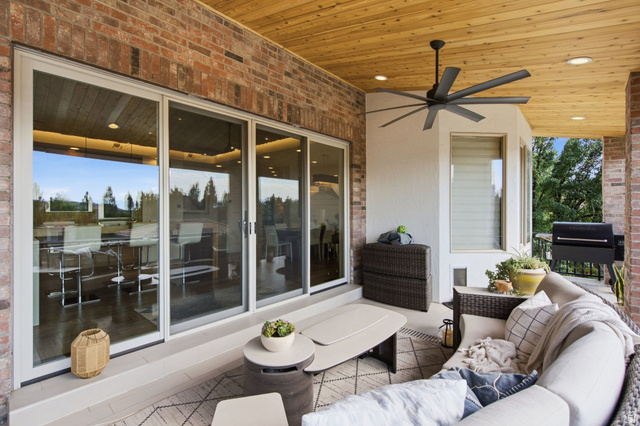
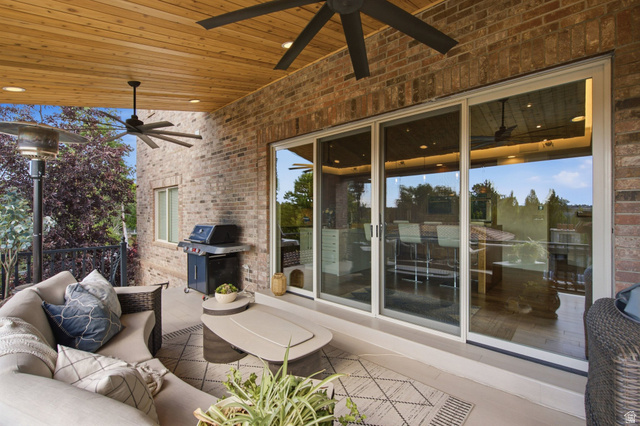
ExteriorFeatures - Balcony,Basement Entrance,Deck; Covered,Out Buildings,Lighting,Sliding Glass Doors,Walkout
Flooring - Carpet,Hardwood,Tile
GreenBuildingVerificationType -
Heating - Forced Air,Gas: Central
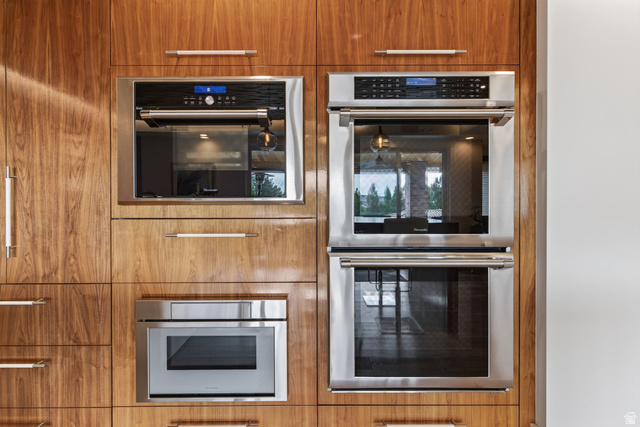
InteriorFeatures - Bar: Dry,Bar: Wet,Closet: Walk-In,Kitchen: Updated,Oven: Double,Range/Oven: Built-In,Vaulted Ceilings,Theater Room,Smart Thermostat(s)
LaundryFeatures -
ListAgentDesignation - Accredited Buyer's Representative / ABR,Certified Residential Specialist (CRS),e-PRO,Green,Principal Broker (PB),Seller Representative Specialist / SRS,Short Sales & Foreclosure Resource / SFR
ListingTerms - Cash,Conventional
LotFeatures - Curb & Gutter,Fenced: Full,Secluded,Sprinkler: Auto-Full,View: Mountain,View: Valley,Private
OtherEquipment - Alarm System,Fireplace Insert,Hot Tub
ParkingFeatures - Attached,Opener,Storage Above,Workbench
PatioAndPorchFeatures -
PoolFeatures - Heated,In Ground,With Spa
PropertyCondition - Blt./Standing
Roof - Asphalt
SecurityFeatures -
Sewer - Sewer: Connected,Sewer: Public
ShowingContactType -
Utilities - Natural Gas Connected,Electricity Connected,Sewer Connected,Sewer: Public,Water Connected
Vegetation - Fruit Trees,Landscaping: Full,Mature Trees,Terraced Yard,Vegetable Garden
View - Mountain(s),Valley
WaterSource - Culinary
WindowFeatures - Full,Shades
CurrentUse - Single Family
Fencing -
FireplaceFeatures - Insert
GreenEnergyGeneration -
BodyType -
BuildingFeatures -
BusinessType -
CommonWalls -
CommunityFeatures -
Electric -
FoundationDetails -
GreenEnergyEfficient -
GreenIndoorAirQuality -
GreenLocation -
GreenSustainability -
GreenWaterConservation -
Levels -
OtherStructures -
PossibleUse -
RentIncludes -
RoadFrontageType -
RoadSurfaceType -
RoomType -
Skirt -
SpaFeatures -
SpecialListingConditions -
StructureType -
UnitTypeType -
WaterfrontFeatures -
GeoLocation -
BasementFinished - 100
ConstStatus - Blt./Standing
PowerProductionSolarYearInstall -
SolarFinanceCompany -
SolarLeasingCompany -
SolarOwnership -
PowerProductionType -
AboveGradeFinishedArea - 4754
BuyerFinancing -
PrimaryBedroomLevel - Floor: 2nd
IrrigationWaterRightsAcres - 0
CancellationDate -
ImageStatus - All Public
CoBuyerAgentKeyNumeric -
CoBuyerAgentFax -
CoBuyerAgentKey -
CoBuyerAgentMiddleName -
CoBuyerAgentMlsId -
CoBuyerAgentPreferredPhone -
CoBuyerAgentURL -
CoBuyerAgentAOR -
CoBuyerAgentDesignation -
CoBuyerOfficeKeyNumeric -
CoBuyerOfficeFax -
CoBuyerOfficeKey -
CoBuyerOfficePhone -
CoBuyerOfficeURL -
IdxContactInformation -
VowContactInformation -
ShortTermRentalYN -
AduYN -
DelayedMarketingYN -
VirtualTourURLBranded2 -
VirtualTourURLBranded3 -
VirtualTourURLUnbranded2 -
VirtualTourURLUnbranded3 -
AvailabilityDate -
Media - Array