ListingKeyNumeric - 2193446
AssociationFee -
RoomsTotal - 11
Stories - 4
BathroomsFull - 1
BathroomsHalf - 1
BathroomsThreeQuarter - 2
BathroomsPartial - 1
BathroomsTotalInteger - 4
BedroomsTotal - 3
BuyerAgentKeyNumeric -
BuyerOfficeKeyNumeric -
CarportSpaces -
CoveredSpaces - 1
ClosePrice -
CoListAgentKeyNumeric -
CoListOfficeKeyNumeric -
ConcessionsAmount -
CumulativeDaysOnMarket -
DaysOnMarket - 0
FireplacesTotal -
GarageSpaces - 1
ListAgentKeyNumeric - 1321228
ListOfficeKeyNumeric - 70079
ListPrice - 950000
LeaseAmount -
LivingArea - 2265
BuildingAreaTotal - 2265
LotSizeAcres - 0.04
LotSizeSquareFeet - 1742.4
NumberOfBuildings -
NumberOfUnitsLeased -
NumberOfUnitsTotal -
LotSizeArea - 0.04
MainLevelBedrooms - 1
OriginalListPrice - 950000
ParkingTotal - 5
OpenParkingSpaces - 4
PhotosCount - 15
StreetNumberNumeric - 565
TaxAnnualAmount - 4600
YearBuilt - 2027
YearBuiltEffective - 2027
MobileLength - 0
MobileWidth - 0
BathroomsOneQuarter -
CapRate -
NumberOfPads -
StoriesTotal -
YearEstablished -
AssociationName -
AssociationPhone -
BuyerAgentFax -
BuyerAgentFirstName -
BuyerAgentFullName -
BuyerAgentKey -
BuyerAgentLastName -
BuyerAgentMiddleName -
BuyerAgentMlsId -
BuyerAgentOfficePhone -
BuyerAgentPreferredPhone -
BuyerAgentStateLicense -
BuyerAgentURL -
BuyerOfficeFax -
BuyerOfficeKey -
BuyerOfficeMlsId -
BuyerOfficeName -
BuyerOfficePhone -
BuyerOfficeURL -
CoListAgentFax -
CoListAgentFirstName -
CoListAgentFullName -
CoListAgentKey -
CoListAgentLastName -
CoListAgentMiddleName -
CoListAgentMlsId -
CoListAgentOfficePhone -
CoListAgentPreferredPhone -
CoListAgentStateLicense -
CoListAgentURL -
CoListOfficeFax -
CoListOfficeKey -
CoListOfficeMlsId -
CoListOfficeName -
CoListOfficePhone -
CoListOfficeURL -
CopyrightNotice - Copyright © UtahRealEstate.com. All Rights Reserved.
CrossStreet - 120
Directions -
Disclaimer - Information not guaranteed. Buyer to verify all information.
Exclusions -
FrontageLength - 0.0
Inclusions - Dishwasher: Portable, Microwave, Range, Range Hood
ListAgentFax -
ListAgentFirstName - Sydney
ListAgentFullName - Sydney Rosenblatt
ListAgentKey - 1321228
ListAgentLastName - Rosenblatt
ListAgentMiddleName -
ListAgentMlsId - 1321228
ListAgentOfficePhone - 801-251-6683
ListAgentPreferredPhone - 702-374-1447
ListAgentStateLicense - 10950163
ListAgentURL - http://roserealtyutah.com
ListOfficeFax - 801-515-8524
ListOfficeKey - 70079
ListOfficeMlsId - 70079
ListOfficeName - Presidio Real Estate
ListOfficePhone - 801-251-6683
ListOfficeURL - https://www.presidioteam.com
ListingId - 2193446
ListingKey - 2193446
OriginatingSystemID - M00000628
OriginatingSystemKey - 916e7361809e41e39c06fd4147f8f71f
OriginatingSystemName - UtahRealEstate.com
OtherParking -
Ownership -
ParcelNumber -
PostalCode - 84104
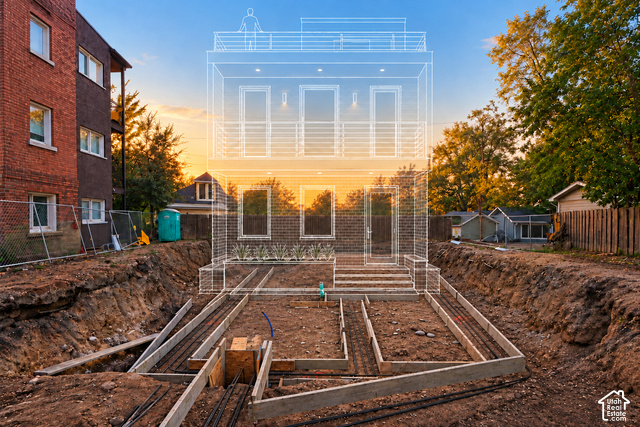
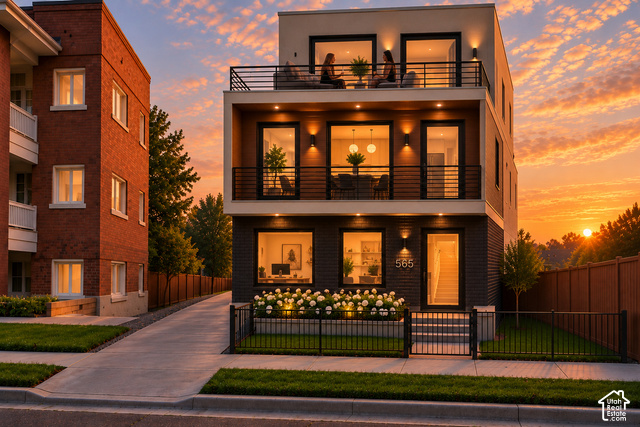
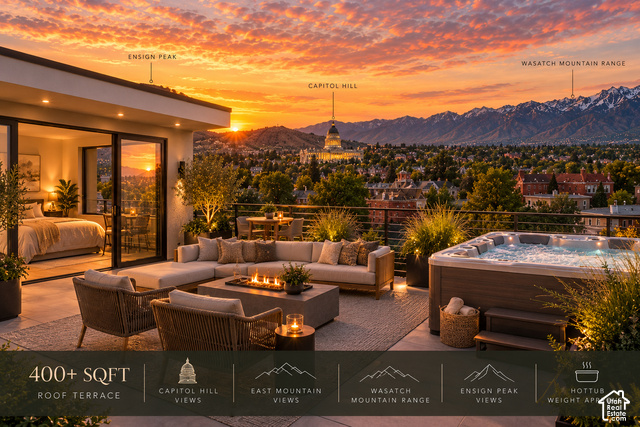
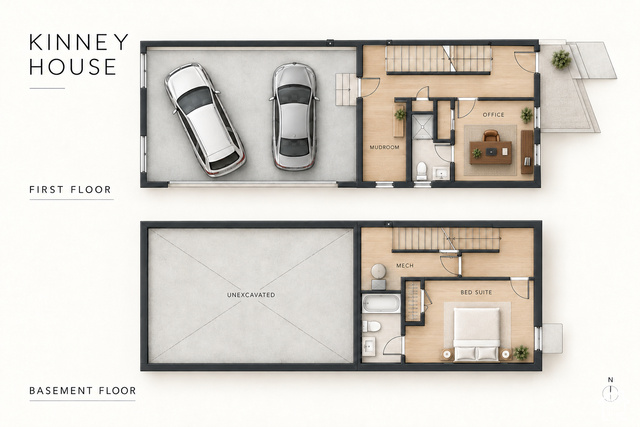
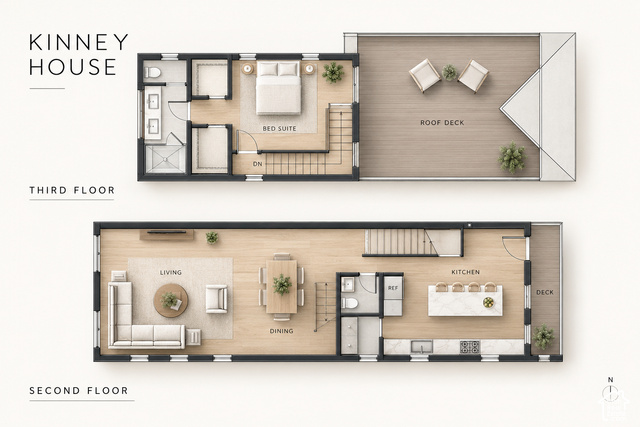
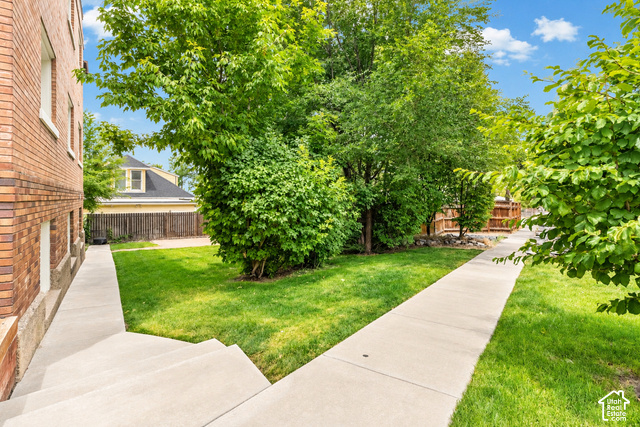
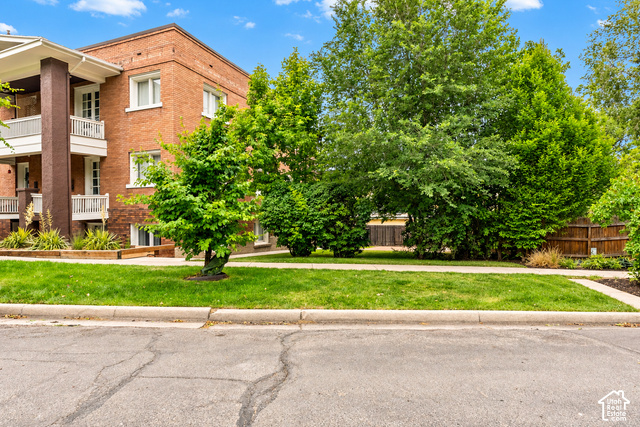
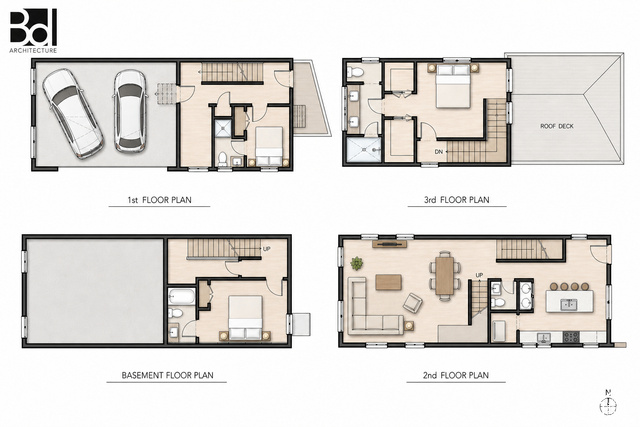
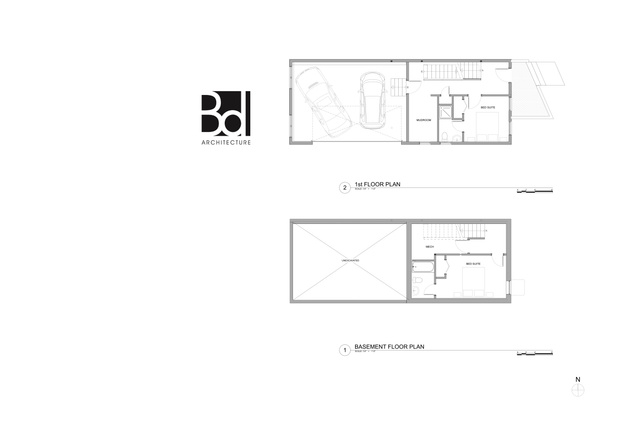
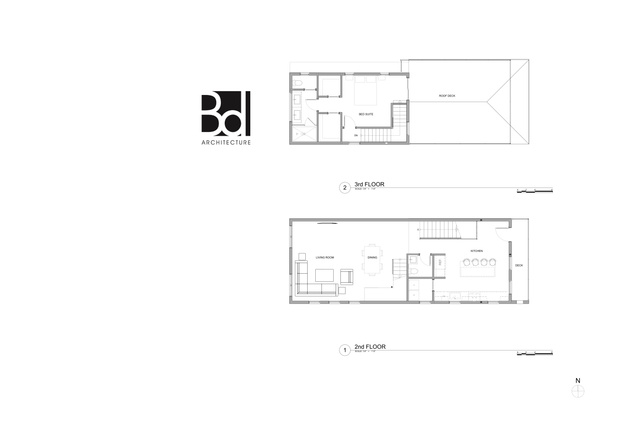
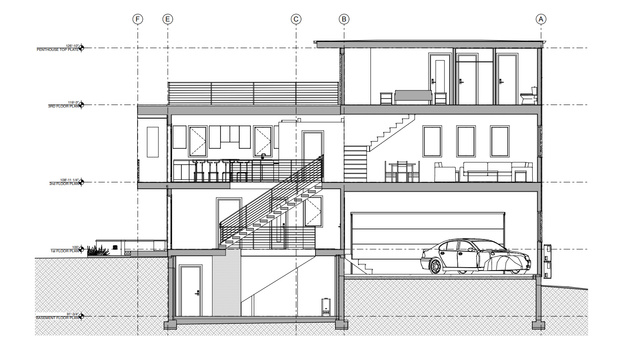
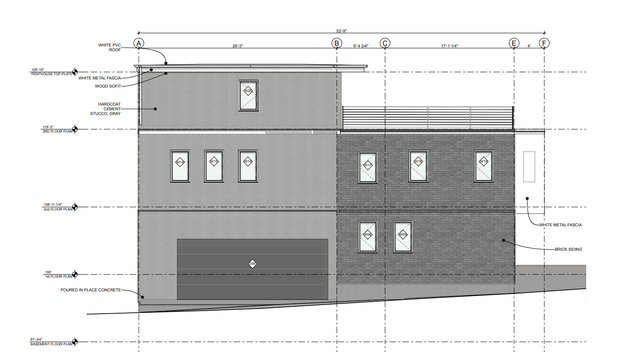
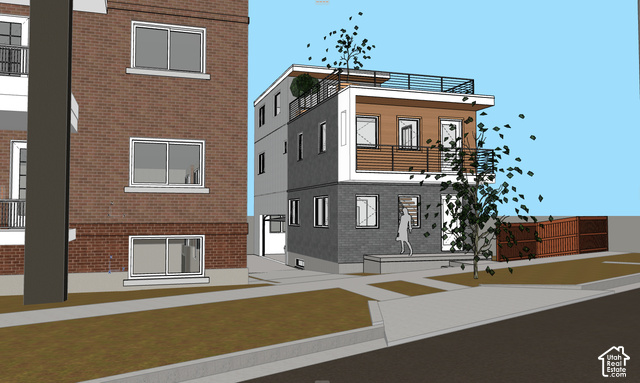
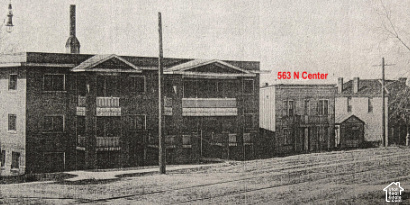
PublicRemarks - Some opportunities arrive once or twice a decade. The Kinney House, a penthouse-style residence by Brach Design, is one of them. New construction on Capitol Hill is rare enough, this real estate agent doesn't need to tell you that. Even further, new construction without a homeowners association, with remarkable views from the 2nd and 3rd level, is another story entirely. Picture it: Just one custom residence, a towering three-story home with a basement, totaling four stories, featuring a built-in attached garage which will possibly be extra height, and a roof deck with views of the Capitol Building that is over 400sqft, which we did not include in the total you see by the way. The Kinney House holds that kind of luxury that's increasingly difficult to find: the combination of location, parking options, a modest little yard, an office, spare bedrooms, and this real estate agent's favorite, the views. The list of advantages to owning this one are, frankly, exhausting to list. This luxury new construction residence makes a confident architectural statement while paying homage to what once stood here. The Kinney House is ready to be reserved, with flexible contract dates and opportunities for custom selections. What can you imagine? How would you like to deign this marvel with your favorite selections, colors, and options? The future at The Kinney is one you can create while time allows! Completion is approaching, hurry before our architect chooses all of the finishes! The closer The Kinney House gets to certificate of occupancy the more those will be watching and the less custom this project can be, call it yours before someone else does. Interested in accessing our cloud file for all things The Kinney House? Just contact the listing agent, Sydney Rosenblatt. Square footage figures are provided as a courtesy estimate only and were obtained from approved construction plans. Buyer is advised to obtain an independent measurement.
RVParkingDimensions - 0.00
ShowingContactName - Sydney Rosenblatt
ShowingContactPhone - 702-374-1447
SourceSystemID - M00000628
SourceSystemKey - M00000628
SourceSystemName - UtahRealEstate.com
StreetName - CENTER
StreetNumber - 565
SubdivisionName - CAPTIOL HILL
UnitNumber -
UnparsedAddress - 565 N CENTER
VirtualTourURLBranded -
VirtualTourURLUnbranded -
Zoning - Single-Family
ZoningDescription - SR-1A
LotSizeDimensions - 0.0x0.0x0.0
Topography - Curb & Gutter, Fenced: Full, Road: Paved, Sidewalks, Sprinkler: Auto-Full, Terrain, Flat, View: Mountain, View: Valley, Drip Irrigation: Auto-Part
BuilderName -
BuyerTeamName -
CoBuyerAgentFirstName -
CoBuyerAgentFullName -
CoBuyerAgentLastName -
CoBuyerAgentStateLicense -
CoBuyerOfficeMlsId -
CoBuyerOfficeName -
DOH1 -
DOH2 -
DOH3 -
License1 -
License2 -
License3 -
Make -
Model -
ParkName -
PostalCodePlus4 -
SerialU -
SerialX -
SerialXX -
StreetAdditionalInfo -
StreetSuffixModifier -
WaterBodyName -
AssociationYN -
AttachedGarageYN - 1
CarportYN -
CoolingYN - 1
FireplaceYN -
GarageYN - 1
HeatingYN - 1
HomeWarrantyYN -
HorseYN -
InternetAddressDisplayYN - 1
SearchableYN - 1
InternetEntireListingDisplayYN - 1
OpenParkingYN -
PoolPrivateYN -
SeniorCommunityYN -
SpaYN -
ViewYN - 1
NewConstructionYN - 1
InternetAutomatedValuationDisplayYN - 1
InternetConsumerCommentYN - 1
LeaseConsideredYN -
PropertyAttachedYN -
WaterfrontYN -
CloseDate -
ContingentDate -
ContractStatusChangeDate -
ListingContractDate - 2026-10-23
OffMarketDate -
OnMarketDate - 2026-10-23
PurchaseContractDate -
WithdrawnDate -
ModificationTimestamp - 2026-10-28T18:10:03Z
OriginalEntryTimestamp - 2026-10-28T17:54:09Z
PhotosChangeTimestamp - 2026-10-28T17:55:30Z
PriceChangeTimestamp -
StatusChangeTimestamp -
AssociationFeeFrequency -
BuyerAgentAOR -
City - Salt Lake City
CoListAgentAOR -
CoListOfficeAOR -
Concessions -
Country - US
CountyOrParish - Salt Lake
DirectionFaces - East
ElementarySchool - Washington
ElementarySchoolDistrict - Salt Lake
HighSchool - West
HighSchoolDistrict - Salt Lake
ListAgentAOR - Salt Lake Board
ListOfficeAOR - Salt Lake Board
ListingService -
LivingAreaUnits - Square Feet
LotSizeUnits - Acres
MLSAreaMajor - Salt Lake City; Rose Park
MiddleOrJuniorSchool - Clayton
MiddleOrJuniorSchoolDistrict - Salt Lake
MlsStatus - Active
OccupantType -
PostalCity - Salt Lake City
PropertySubType - Single Family Residence
PropertyType - Residential
StandardStatus - Active
StateOrProvince - UT
StreetDirPrefix - N
StreetDirSuffix - E
StreetSuffix -
LeaseTerm -
LivingAreaSource -
YearBuiltSource -
AccessibilityFeatures -
Appliances - Portable Dishwasher,Microwave,Range Hood
ArchitecturalStyle - Stories: 2
AssociationAmenities -
AssociationFeeIncludes -
Basement - Full
BuyerAgentDesignation -
CoListAgentDesignation -
ConstructionMaterials - Aluminum,Brick,Cedar,Concrete
Cooling - Central Air
DoorFeatures -
ExteriorFeatures - Awning(s),Balcony,Double Pane Windows,Entry (Foyer),Lighting,Sliding Glass Doors,Patio: Open
Flooring - Carpet,Tile
GreenBuildingVerificationType - Home Energy Score
Heating - Electric,>= 95% efficiency
InteriorFeatures - Alarm: Fire,Closet: Walk-In,Disposal,Floor Drains,Range/Oven: Free Stdng.,Instantaneous Hot Water,Smart Thermostat(s)
LaundryFeatures -
ListAgentDesignation - Accredited Buyer's Representative / ABR
ListingTerms - Cash,Conventional,FHA,VA Loan
LotFeatures - Curb & Gutter,Fenced: Full,Road: Paved,Sidewalks,Sprinkler: Auto-Full,View: Mountain,View: Valley,Drip Irrigation: Auto-Part
OtherEquipment -
ParkingFeatures - Attached,Built-In,Extra Width
PatioAndPorchFeatures - Patio: Open
PoolFeatures -
PropertyCondition -
Roof -
SecurityFeatures - Fire Alarm
Sewer - Sewer: Connected
ShowingContactType -
Utilities - Natural Gas Connected,Electricity Connected,Sewer Connected,Water Connected
Vegetation - Landscaping: Full
View - Mountain(s),Valley
WaterSource - Culinary
WindowFeatures - Shades
CurrentUse - Single Family
Fencing -
FireplaceFeatures -
GreenEnergyGeneration -
BodyType -
BuildingFeatures -
BusinessType -
CommonWalls -
CommunityFeatures -
Electric -
FoundationDetails -
GreenEnergyEfficient -
GreenIndoorAirQuality -
GreenLocation -
GreenSustainability -
GreenWaterConservation -
Levels -
OtherStructures -
PossibleUse -
RentIncludes -
RoadFrontageType -
RoadSurfaceType -
RoomType -
Skirt -
SpaFeatures -
SpecialListingConditions -
StructureType -
UnitTypeType -
WaterfrontFeatures -
GeoLocation -
BasementFinished - 100
ConstStatus - Und. Const.
PowerProductionSolarYearInstall -
SolarFinanceCompany -
SolarLeasingCompany -
SolarOwnership -
PowerProductionType -
AboveGradeFinishedArea - 1820
BuyerFinancing -
PrimaryBedroomLevel - Floor: 1st,Floor: 3rd,Basement
IrrigationWaterRightsAcres - 0
CancellationDate -
ImageStatus - All Public
CoBuyerAgentKeyNumeric -
CoBuyerAgentFax -
CoBuyerAgentKey -
CoBuyerAgentMiddleName -
CoBuyerAgentMlsId -
CoBuyerAgentPreferredPhone -
CoBuyerAgentURL -
CoBuyerAgentAOR -
CoBuyerAgentDesignation -
CoBuyerOfficeKeyNumeric -
CoBuyerOfficeFax -
CoBuyerOfficeKey -
CoBuyerOfficePhone -
CoBuyerOfficeURL -
IdxContactInformation -
VowContactInformation -
ShortTermRentalYN -
AduYN -
DelayedMarketingYN -
VirtualTourURLBranded2 -
VirtualTourURLBranded3 -
VirtualTourURLUnbranded2 -
VirtualTourURLUnbranded3 -
AvailabilityDate -
Media - Array