ListingKeyNumeric - 2197187
AssociationFee -
RoomsTotal - 14
Stories - 2
BathroomsFull - 2
BathroomsHalf - 1
BathroomsThreeQuarter -
BathroomsPartial - 1
BathroomsTotalInteger - 3
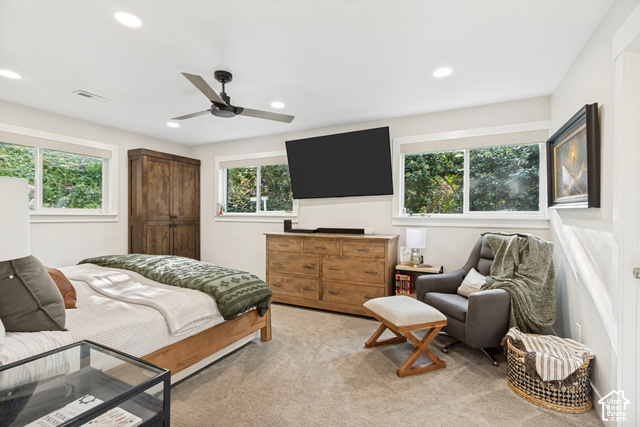
BedroomsTotal - 4
BuyerAgentKeyNumeric -
BuyerOfficeKeyNumeric -
CarportSpaces -
CoveredSpaces - 12
ClosePrice -
CoListAgentKeyNumeric -
CoListOfficeKeyNumeric -
ConcessionsAmount -
CumulativeDaysOnMarket -
DaysOnMarket - 0
FireplacesTotal -
GarageSpaces - 12
ListAgentKeyNumeric - 93988
ListOfficeKeyNumeric - 71190
ListPrice - 2100000
LeaseAmount -
LivingArea - 3300
BuildingAreaTotal - 3300
LotSizeAcres - 2.01
LotSizeSquareFeet - 87555.6
NumberOfBuildings -
NumberOfUnitsLeased -
NumberOfUnitsTotal -
LotSizeArea - 2.01
MainLevelBedrooms - 1
OriginalListPrice - 2100000
ParkingTotal - 32
OpenParkingSpaces - 20
PhotosCount - 76
StreetNumberNumeric - 3193
TaxAnnualAmount - 4868
YearBuilt - 1965
YearBuiltEffective -
MobileLength - 0
MobileWidth - 0
BathroomsOneQuarter -
CapRate -
NumberOfPads -
StoriesTotal -
YearEstablished -
AssociationName -
AssociationPhone -
BuyerAgentFax -
BuyerAgentFirstName -
BuyerAgentFullName -
BuyerAgentKey -
BuyerAgentLastName -
BuyerAgentMiddleName -
BuyerAgentMlsId -
BuyerAgentOfficePhone -
BuyerAgentPreferredPhone -
BuyerAgentStateLicense -
BuyerAgentURL -
BuyerOfficeFax -
BuyerOfficeKey -
BuyerOfficeMlsId -
BuyerOfficeName -
BuyerOfficePhone -
BuyerOfficeURL -
CoListAgentFax -
CoListAgentFirstName -
CoListAgentFullName -
CoListAgentKey -
CoListAgentLastName -
CoListAgentMiddleName -
CoListAgentMlsId -
CoListAgentOfficePhone -
CoListAgentPreferredPhone -
CoListAgentStateLicense -
CoListAgentURL -
CoListOfficeFax -
CoListOfficeKey -
CoListOfficeMlsId -
CoListOfficeName -
CoListOfficePhone -
CoListOfficeURL -
CopyrightNotice - Copyright © UtahRealEstate.com. All Rights Reserved.
CrossStreet - 0
Directions -
Disclaimer - Information not guaranteed. Buyer to verify all information.
Exclusions - Alarm System
FrontageLength - 0.0
Inclusions - Ceiling Fan, Dishwasher: Portable, Dryer, Refrigerator, Washer
ListAgentFax -
ListAgentFirstName - Ashlee
ListAgentFullName - Ashlee Donaldson
ListAgentKey - 93988
ListAgentLastName - Donaldson
ListAgentMiddleName -
ListAgentMlsId - 93988
ListAgentOfficePhone - 801-251-6683
ListAgentPreferredPhone - 801-792-2492
ListAgentStateLicense - 10144021
ListAgentURL -
ListOfficeFax -
ListOfficeKey - 71190
ListOfficeMlsId - 71190
ListOfficeName - Presidio Real Estate (Executives)
ListOfficePhone - 801-251-6683
ListOfficeURL -
ListingId - 2197187
ListingKey - 2197187
OriginatingSystemID - M00000628
OriginatingSystemKey - 5d7f1a8fe038f8094373a3679124c424
OriginatingSystemName - UtahRealEstate.com
OtherParking -
Ownership -
ParcelNumber - 09-077-0212
PostalCode - 84040
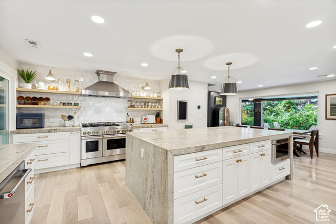
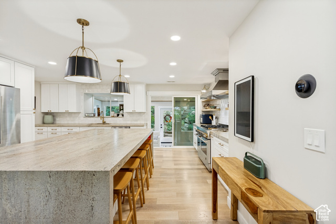
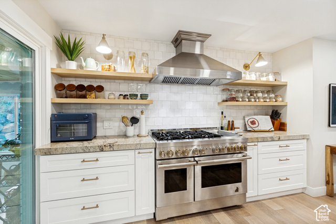
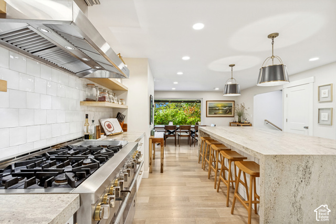
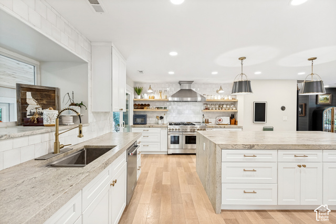
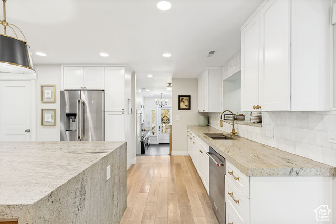
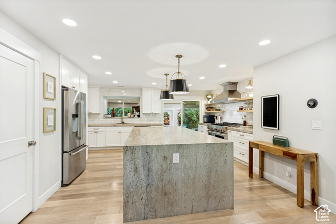
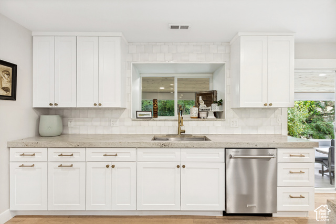
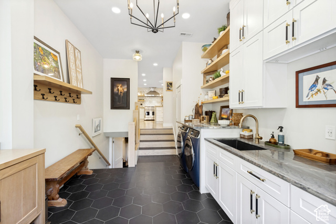
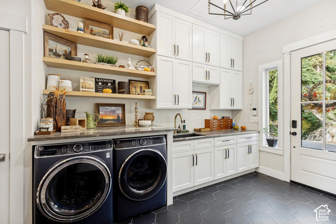
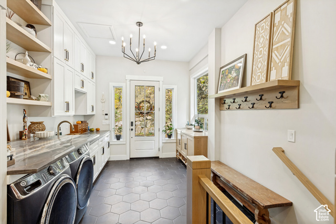
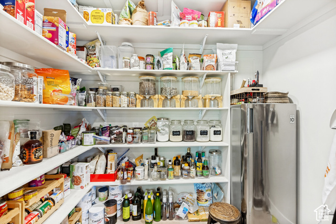
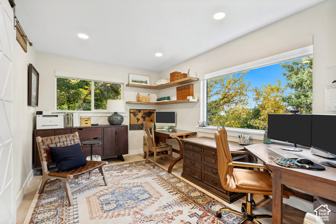
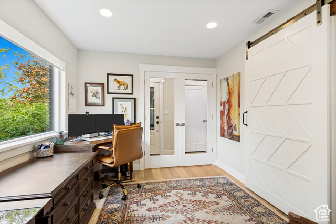
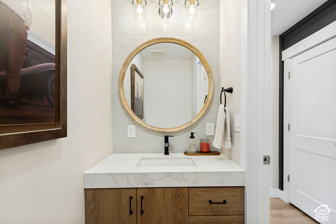
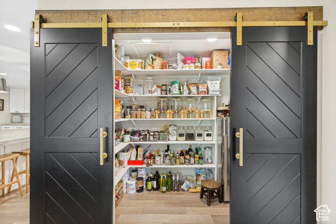
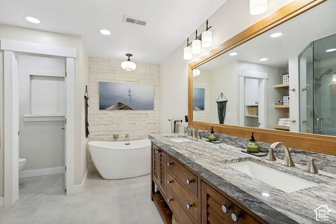
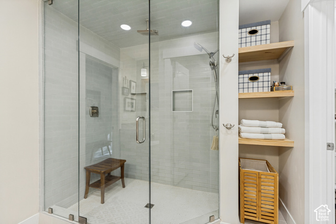
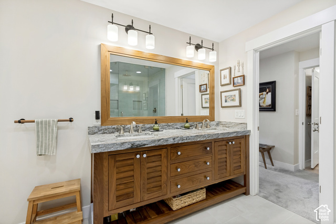
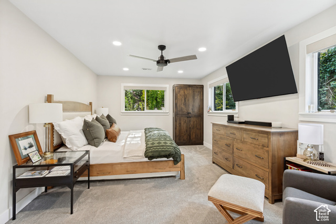
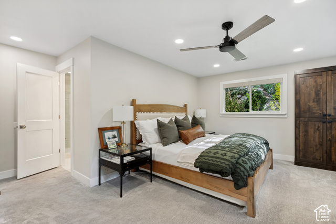
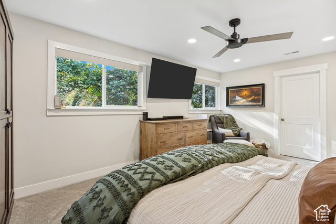
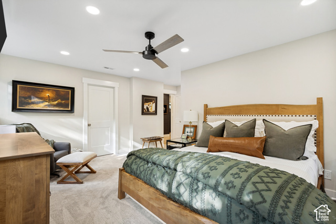
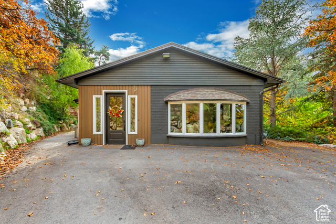
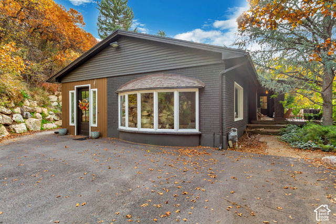
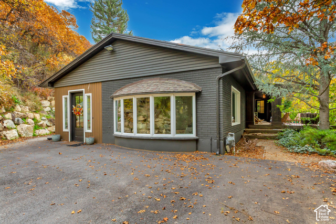
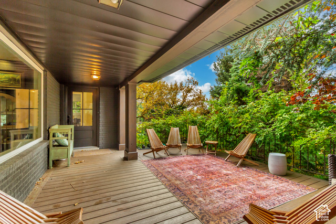
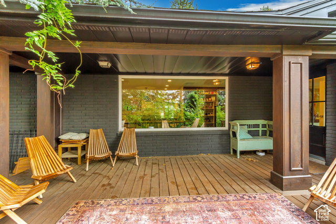
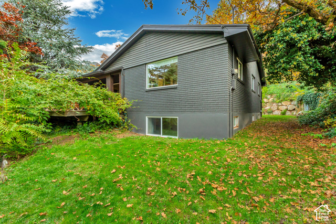
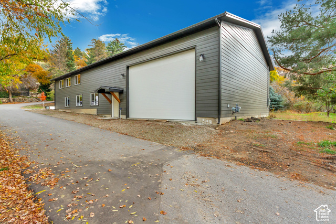
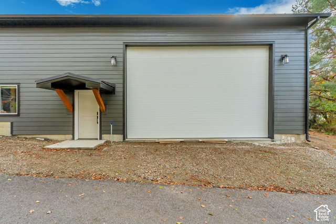
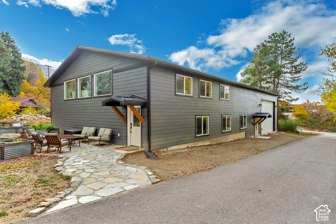
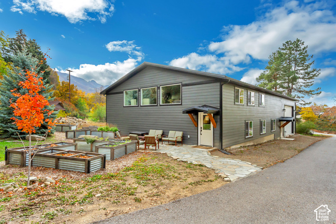
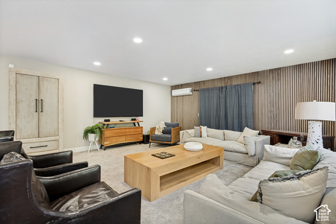
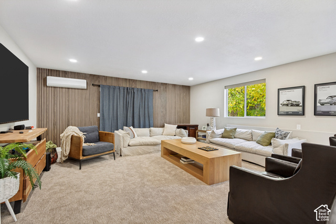
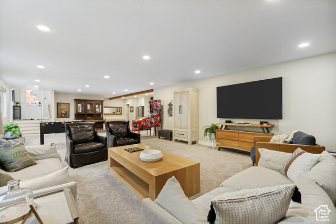
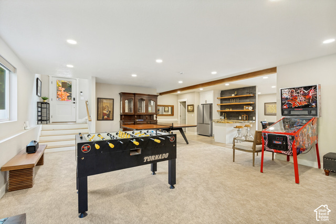
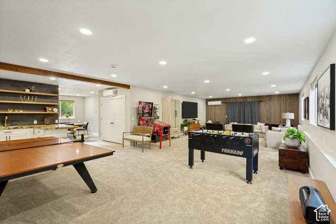
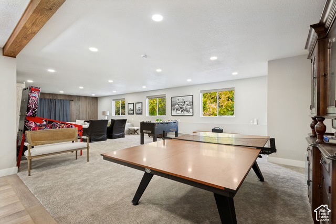
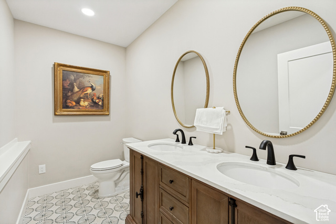
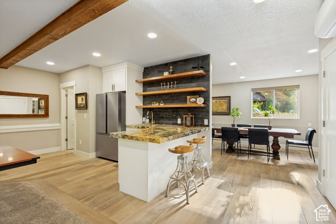
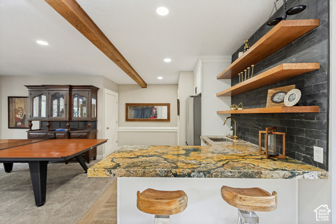
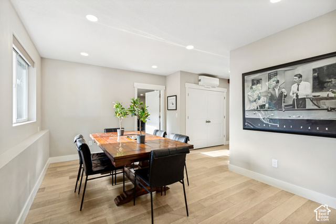
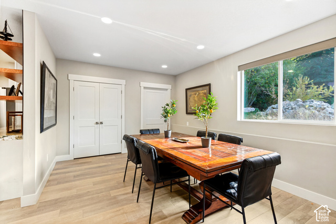
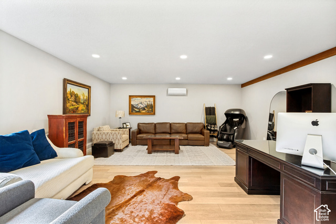
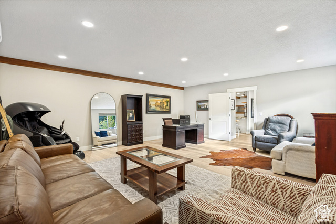
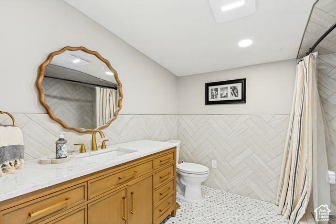
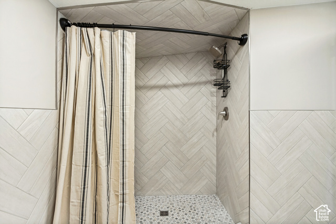
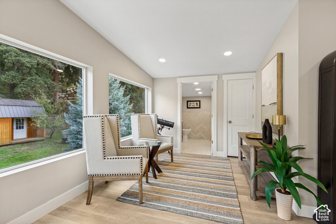
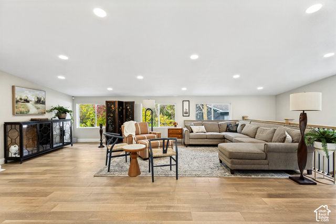
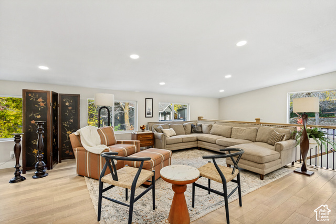
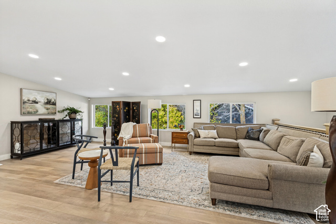
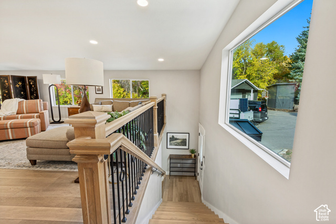
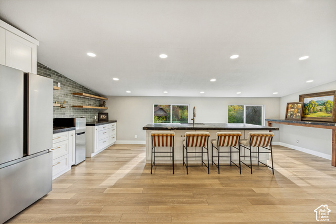
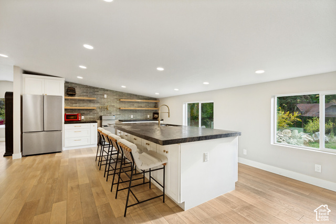
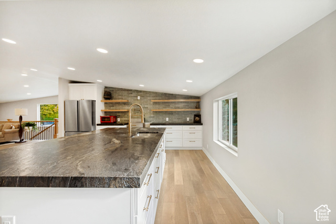
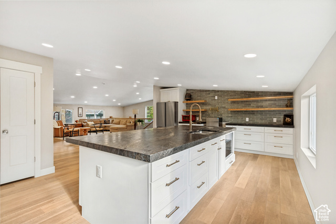
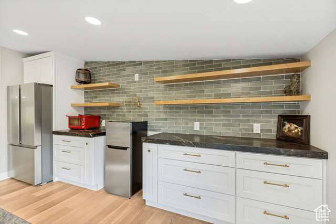
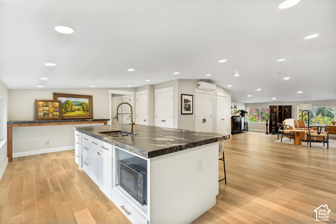
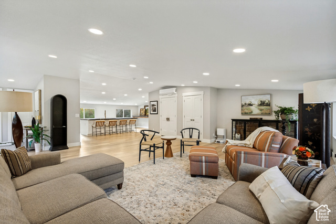
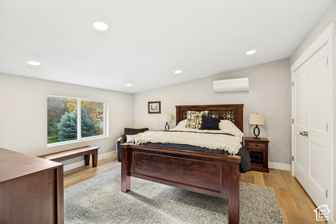
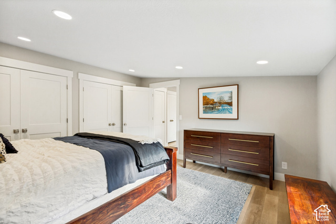
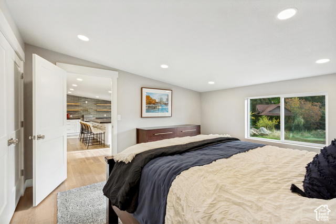
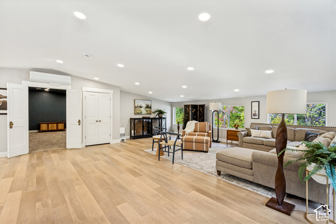
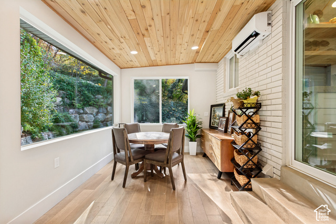
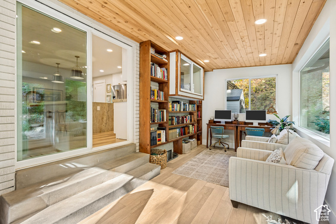
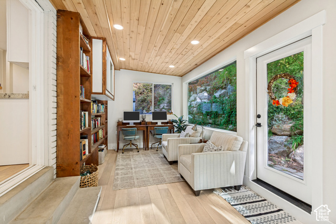
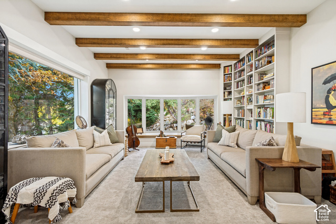
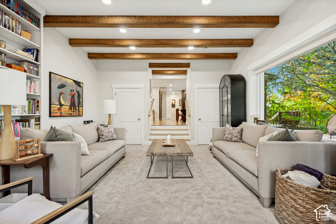
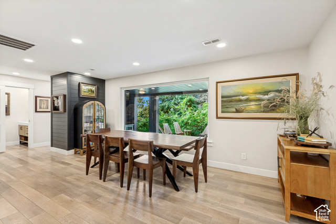
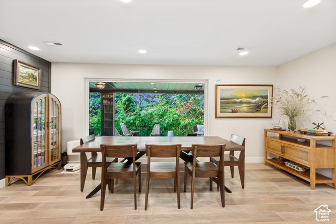
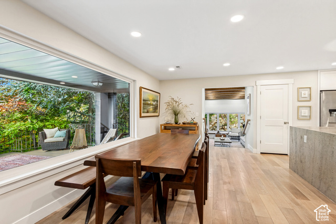
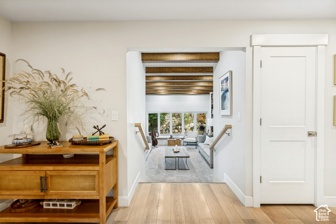
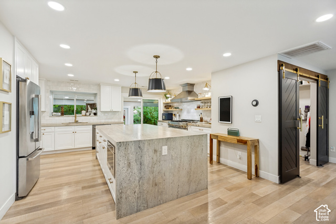
PublicRemarks - A Truly One of a Kind Private Paradise That Must Be Seen to Be Appreciated! Opportunities like this are exceptionally rare! Imagine coming home every night to your own private resort, surrounded by towering pine trees, breathtaking natural beauty, and the peaceful sounds of seasonal creeks and a natural mountain spring. This extraordinary property offers an unmatched combination of privacy, craftsmanship, luxury, and endless possibilities. Featuring approximately $300,000 in stunning custom rockwork and landscaping, the secluded setting creates the feeling of having your own private mountain retreat with no neighbors in sight. Offering approximately 6,900 square feet of combined living space between the main residence and finished barn area, this remarkable property features 4 bedrooms, 2.5 bathrooms in the main home, a private theater, four kitchens throughout the property, a root cellar, and a beautiful sunroom surrounded by nature, perfect for enjoying your morning breakfast while taking in the peaceful surroundings. Car enthusiasts, hobbyists, and outdoor adventurers will appreciate the incredible garage and workshop space, offering over 3,000 square feet of parking area with room for 12+ vehicles, RVs, boats, recreational toys, and equipment. The finished barn area also includes its own apartment, providing exceptional flexibility for guests, extended family, or multigenerational living. Adding to the property's remarkable appeal are a natural mountain spring with transferable water rights for drinking and bathing, engineered plans for an upper-level addition to the existing home, and potential for an additional building lot on the upper portion of the property. From the towering pines and breathtaking custom rockwork to the peaceful natural surroundings and extraordinary versatility, this is far more than a home. It's a private paradise offering a lifestyle that is nearly impossible to replicate. The craftsmanship, character, and sheer number of unique features simply cannot be captured in photographs or words. This is a property you truly have to experience in person to appreciate. A rare opportunity to own something genuinely extraordinary!
RVParkingDimensions - 40.00
ShowingContactName -
ShowingContactPhone -
SourceSystemID - M00000628
SourceSystemKey - M00000628
SourceSystemName - UtahRealEstate.com
StreetName - FERNWOOD
StreetNumber - 3193
SubdivisionName -
UnitNumber -
UnparsedAddress - 3193 E FERNWOOD DR
VirtualTourURLBranded -
VirtualTourURLUnbranded -
Zoning - Single-Family
ZoningDescription -
LotSizeDimensions - 0.0x0.0x0.0
Topography - Sprinkler: Auto-Full, View: Lake, View: Mountain, View: Valley
BuilderName -
BuyerTeamName -
CoBuyerAgentFirstName -
CoBuyerAgentFullName -
CoBuyerAgentLastName -
CoBuyerAgentStateLicense -
CoBuyerOfficeMlsId -
CoBuyerOfficeName -
DOH1 -
DOH2 -
DOH3 -
License1 -
License2 -
License3 -
Make -
Model -
ParkName -
PostalCodePlus4 -
SerialU -
SerialX -
SerialXX -
StreetAdditionalInfo -
StreetSuffixModifier -
WaterBodyName -
AssociationYN -
AttachedGarageYN -
CarportYN -
CoolingYN - 1
FireplaceYN -
GarageYN - 1
HeatingYN - 1
HomeWarrantyYN -
HorseYN -
InternetAddressDisplayYN - 1
SearchableYN - 1
InternetEntireListingDisplayYN - 1
OpenParkingYN -
PoolPrivateYN -
SeniorCommunityYN -
SpaYN -
ViewYN - 1
NewConstructionYN -
InternetAutomatedValuationDisplayYN - 1
InternetConsumerCommentYN - 1
LeaseConsideredYN -
PropertyAttachedYN -
WaterfrontYN -
CloseDate -
ContingentDate -
ContractStatusChangeDate -
ListingContractDate - 2026-11-18
OffMarketDate -
OnMarketDate - 2026-11-18
PurchaseContractDate -
WithdrawnDate -
ModificationTimestamp - 2026-11-19T16:03:07Z
OriginalEntryTimestamp - 2026-11-19T15:54:54Z
PhotosChangeTimestamp - 2026-11-19T15:55:01Z
PriceChangeTimestamp -
StatusChangeTimestamp -
AssociationFeeFrequency -
BuyerAgentAOR -
City - Layton
CoListAgentAOR -
CoListOfficeAOR -
Concessions -
Country - US
CountyOrParish - Davis
DirectionFaces -
ElementarySchool - None/Other
ElementarySchoolDistrict - Davis
HighSchool - None/Other
HighSchoolDistrict - Davis
ListAgentAOR - Northern Wasatch
ListOfficeAOR - Northern Wasatch
ListingService -
LivingAreaUnits - Square Feet
LotSizeUnits - Acres
MLSAreaMajor - Kaysville; Fruit Heights; Layton
MiddleOrJuniorSchool - None/Other
MiddleOrJuniorSchoolDistrict - Davis
MlsStatus - Active
OccupantType -
PostalCity - Layton
PropertySubType - Single Family Residence
PropertyType - Residential
StandardStatus - Active
StateOrProvince - UT
StreetDirPrefix - E
StreetDirSuffix -
StreetSuffix - DR
LeaseTerm -
LivingAreaSource -
YearBuiltSource -
AccessibilityFeatures -
Appliances - Ceiling Fan,Portable Dishwasher,Dryer,Refrigerator,Washer
ArchitecturalStyle - Rambler/Ranch
AssociationAmenities -
AssociationFeeIncludes -
Basement - Full
BuyerAgentDesignation -
CoListAgentDesignation -
ConstructionMaterials - Brick,Cement Siding
Cooling - Central Air
DoorFeatures - French Doors
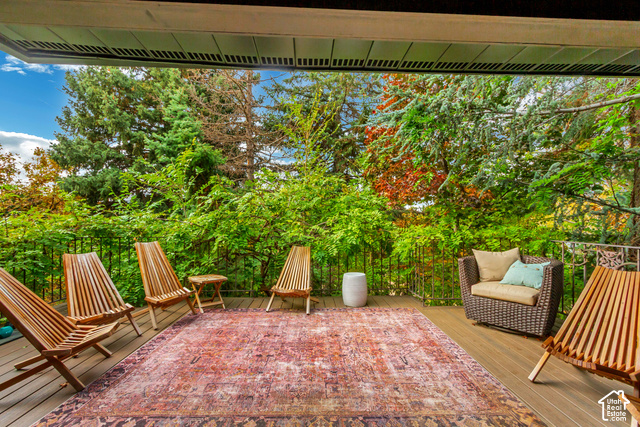
ExteriorFeatures - Barn,Deck; Covered
Flooring - Carpet
GreenBuildingVerificationType -
Heating - Gas: Central
InteriorFeatures - Bath: Primary,Bath: Sep. Tub/Shower,Closet: Walk-In,Den/Office,Disposal,French Doors,Kitchen: Second,Kitchen: Updated,Mother-in-Law Apt.,Oven: Gas,Range: Gas,Vaulted Ceilings,Granite Countertops,Theater Room,Smart Thermostat(s)
LaundryFeatures -
ListAgentDesignation -
ListingTerms -
LotFeatures - Sprinkler: Auto-Full,View: Lake,View: Mountain,View: Valley
OtherEquipment -
ParkingFeatures - Rv Parking,Detached,Extra Height,Heated,Opener,Extra Length,Workshop,Workbench
PatioAndPorchFeatures -
PoolFeatures -
PropertyCondition - Blt./Standing
Roof - Asphalt,Metal
SecurityFeatures -
Sewer - Sewer: Connected
ShowingContactType -
Utilities - Natural Gas Connected,Electricity Connected,Sewer Connected,Water Connected
Vegetation - Fruit Trees,Landscaping: Full,Mature Trees,Vegetable Garden
View - Lake,Mountain(s),Valley
WaterSource - Culinary,Spring
WindowFeatures - Plantation Shutters
CurrentUse - Single Family
Fencing -
FireplaceFeatures -
GreenEnergyGeneration -
BodyType -
BuildingFeatures -
BusinessType -
CommonWalls -
CommunityFeatures -
Electric -
FoundationDetails -
GreenEnergyEfficient -
GreenIndoorAirQuality -
GreenLocation -
GreenSustainability -
GreenWaterConservation -
Levels -
OtherStructures -
PossibleUse -
RentIncludes -
RoadFrontageType -
RoadSurfaceType -
RoomType -
Skirt -
SpaFeatures -
SpecialListingConditions -
StructureType -
UnitTypeType -
WaterfrontFeatures -
GeoLocation -
BasementFinished - 100
ConstStatus - Blt./Standing
PowerProductionSolarYearInstall -
SolarFinanceCompany -
SolarLeasingCompany -
SolarOwnership -
PowerProductionType -
AboveGradeFinishedArea - 1900
BuyerFinancing -
PrimaryBedroomLevel - Floor: 1st
IrrigationWaterRightsAcres - 0
CancellationDate -
ImageStatus - All Public
CoBuyerAgentKeyNumeric -
CoBuyerAgentFax -
CoBuyerAgentKey -
CoBuyerAgentMiddleName -
CoBuyerAgentMlsId -
CoBuyerAgentPreferredPhone -
CoBuyerAgentURL -
CoBuyerAgentAOR -
CoBuyerAgentDesignation -
CoBuyerOfficeKeyNumeric -
CoBuyerOfficeFax -
CoBuyerOfficeKey -
CoBuyerOfficePhone -
CoBuyerOfficeURL -
IdxContactInformation - 801-251-6683
VowContactInformation - 801-251-6683
ShortTermRentalYN -
AduYN -
DelayedMarketingYN -
VirtualTourURLBranded2 -
VirtualTourURLBranded3 -
VirtualTourURLUnbranded2 -
VirtualTourURLUnbranded3 -
AvailabilityDate -
Media - Array